
Price Reduction - Waterfront
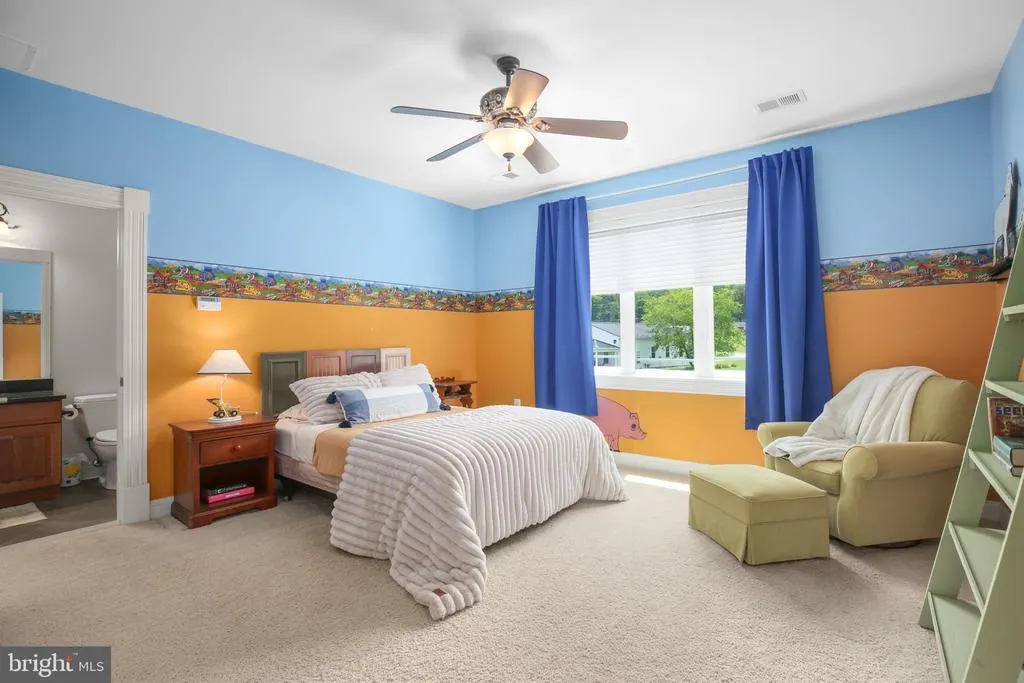
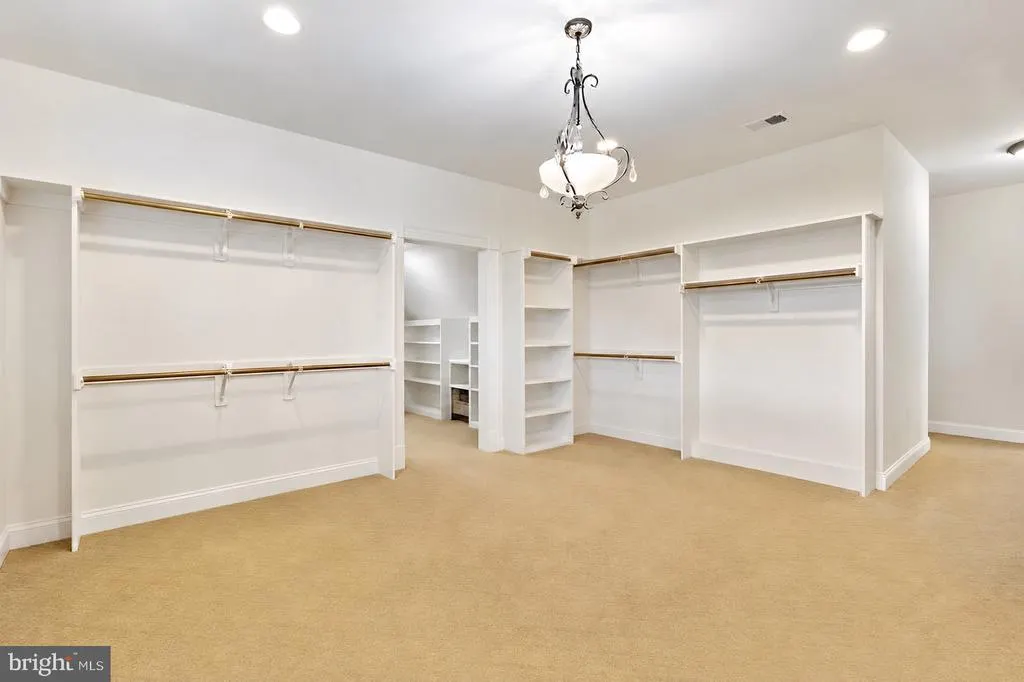
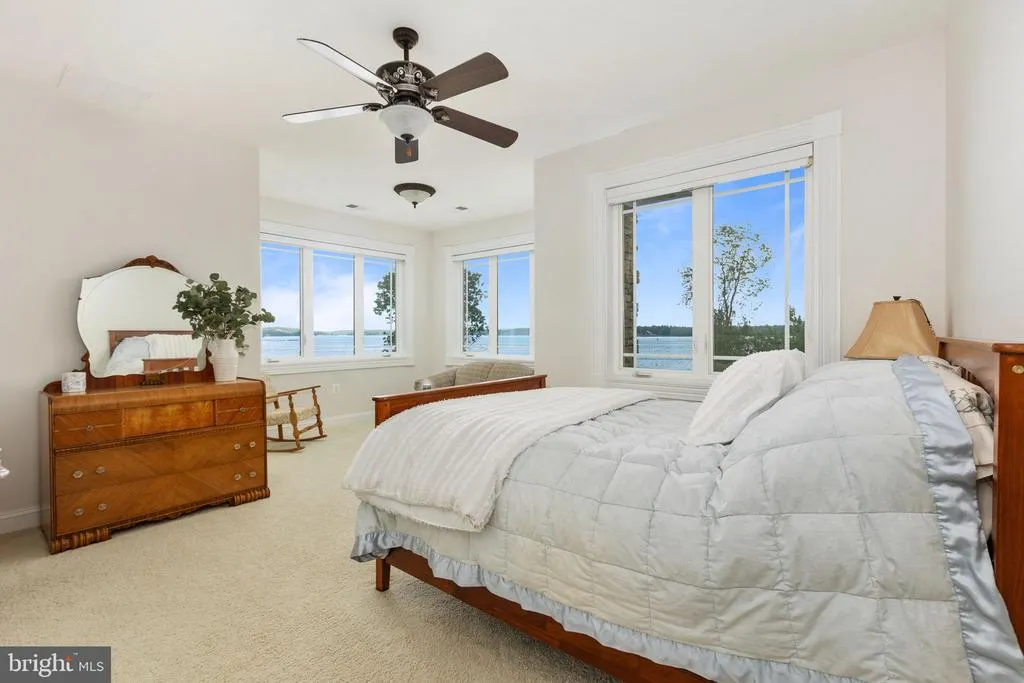
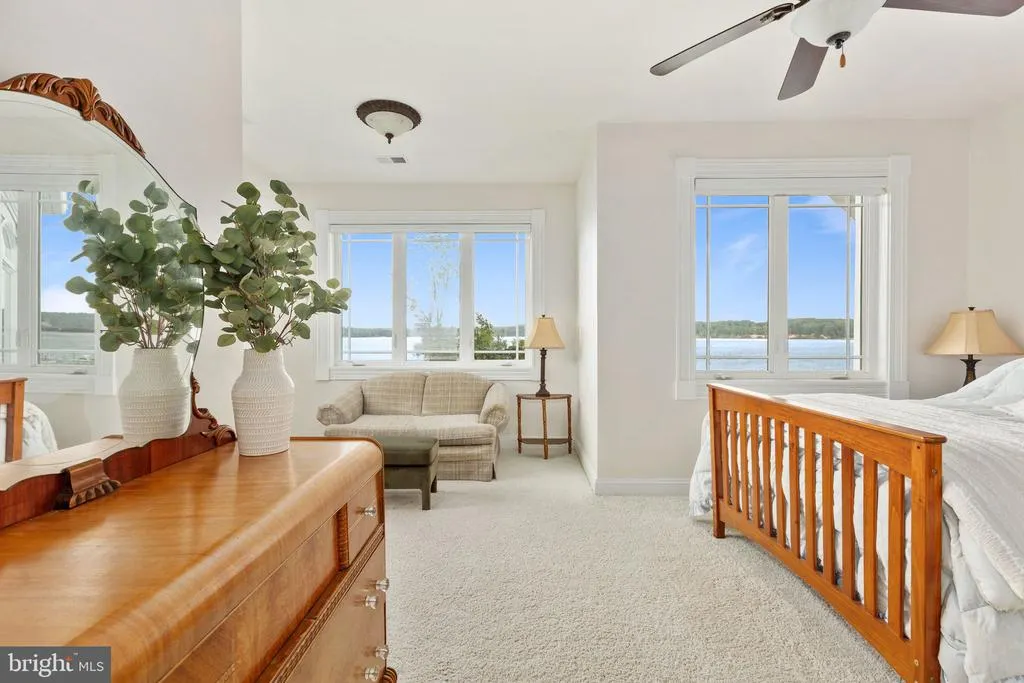






Address
270 Thorny Point Road, Stafford, VA
Price
$ 1,999,900
Property Attributes
- MLS#VAST2051288
- TypeSingle Family
- Listing Status ACTIVE
- CountySTAFFORD
- CityStafford
- NeighborhoodLoy Landing
- Zip22554
- StyleColonial
- Year Built2004
- Taxes$ 12995
- Price$ 1,999,900
- Bedrooms4
- Full Bathrooms3
- Half Bathrooms2
- Sqr Footage5108
- Lot Size3.53 Acres
Data Source:
Bright MLS
Property Description
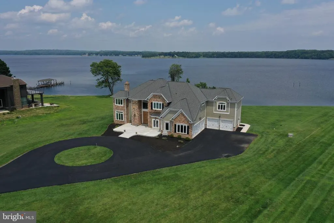
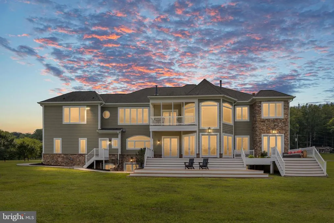
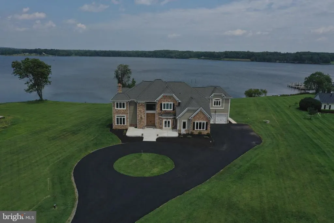
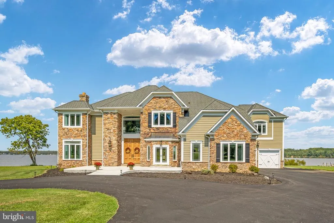
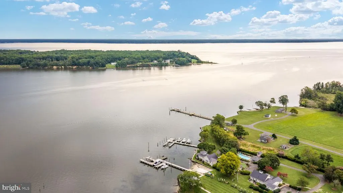
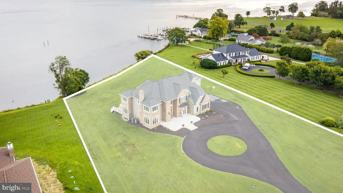
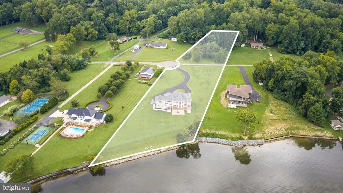
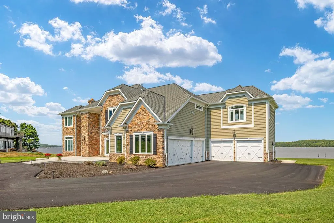
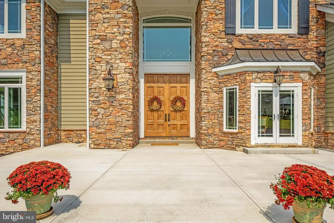
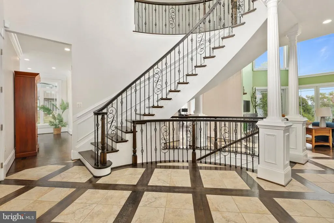
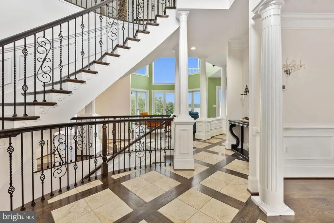
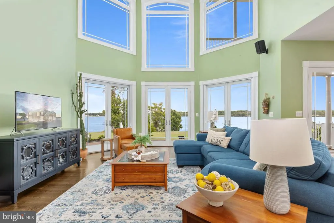
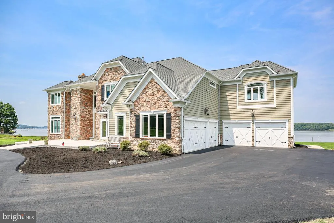
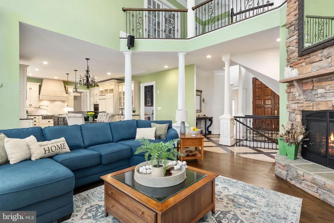
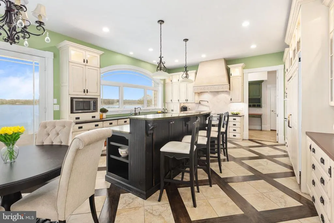
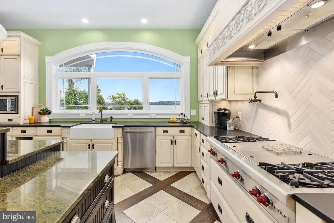
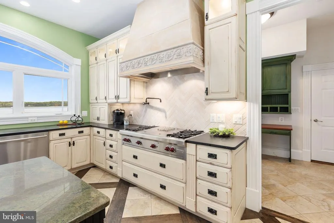
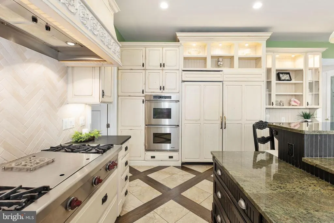
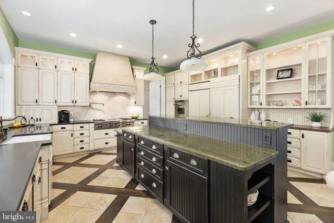
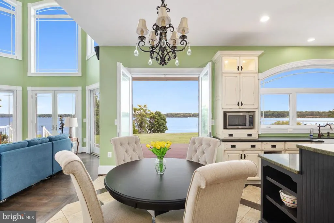
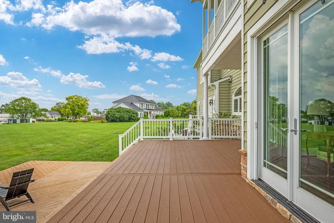
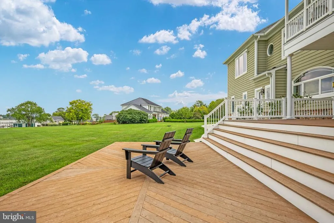
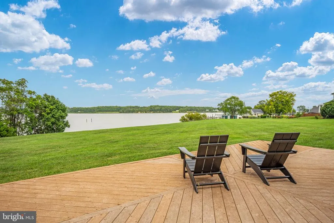
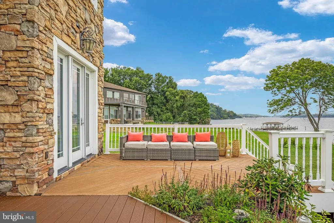
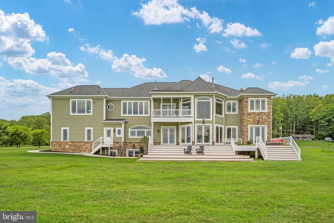
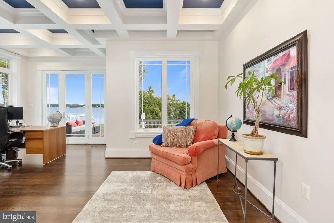
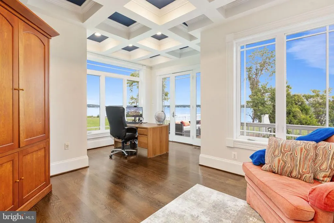
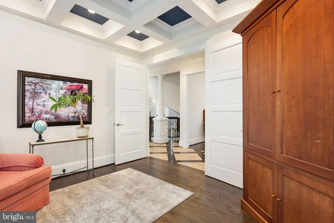
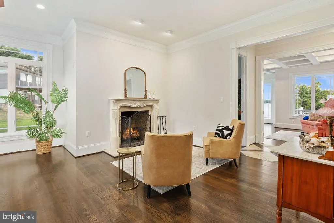
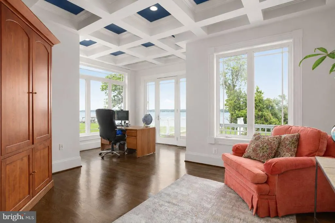
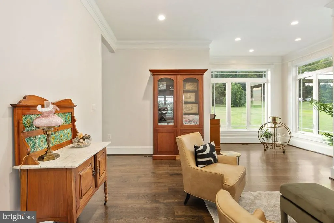
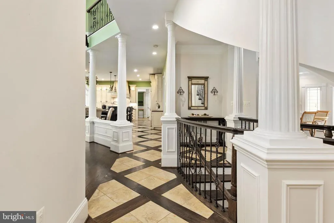
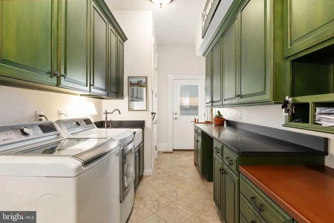
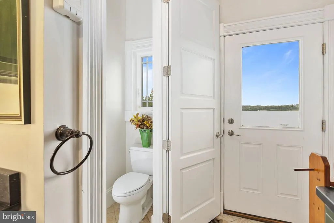
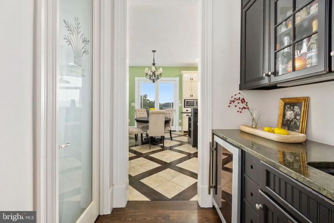
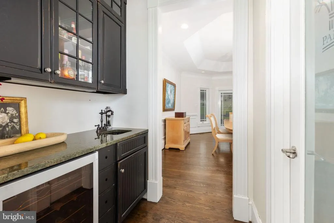
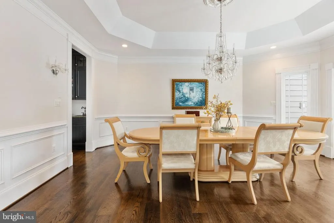
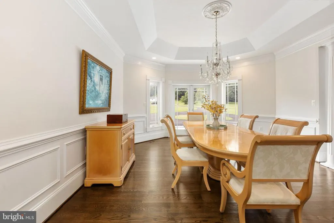
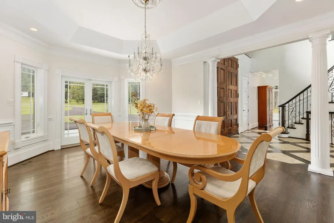
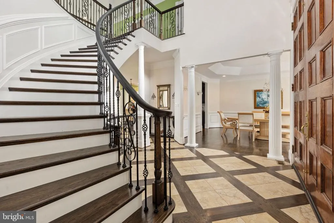
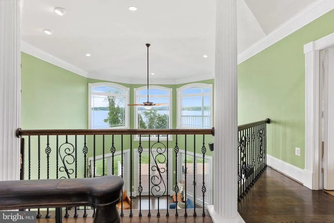
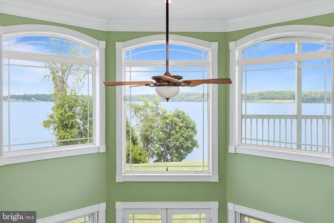
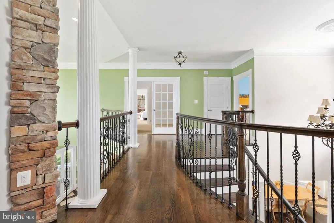
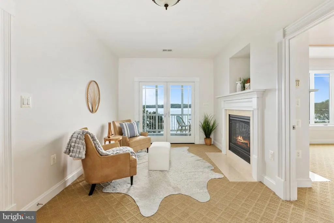
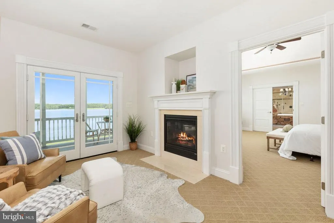
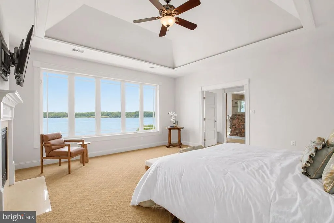
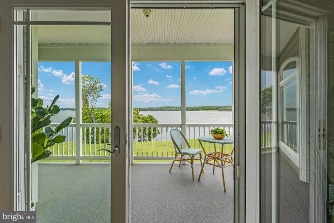
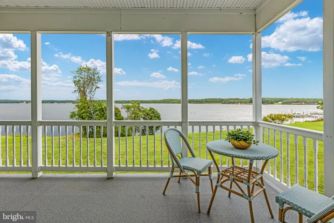
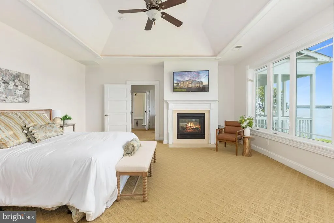
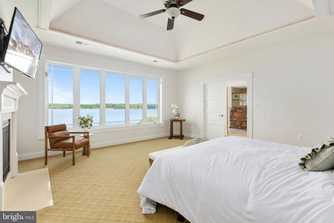
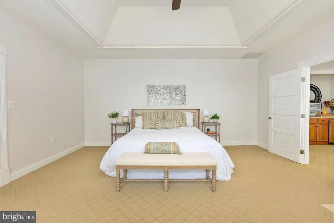
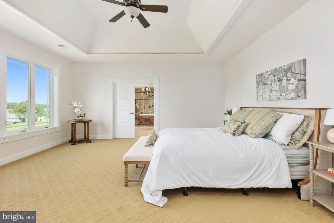
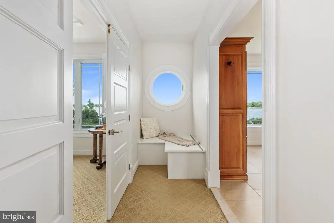
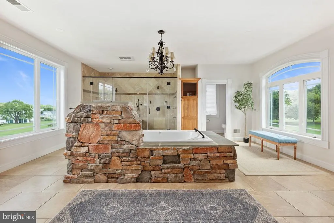
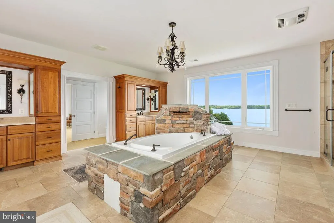
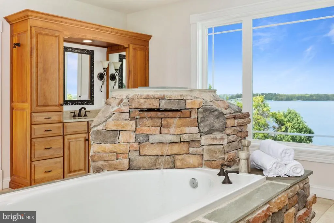
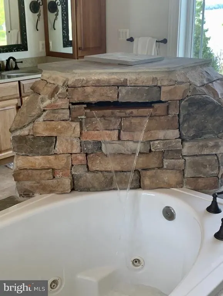
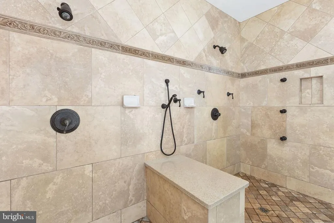
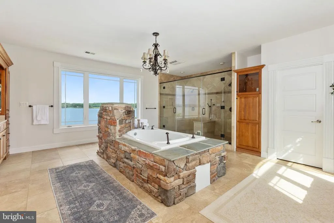
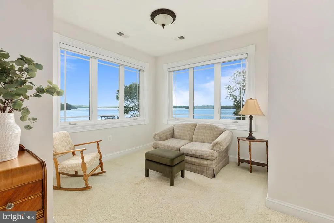
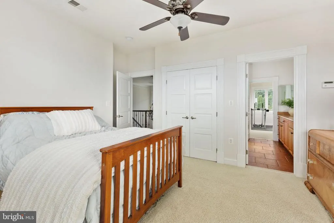
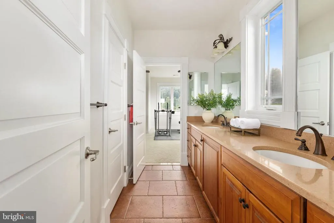
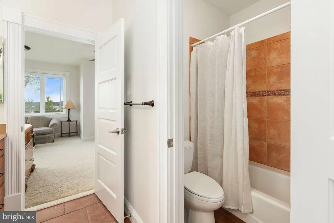
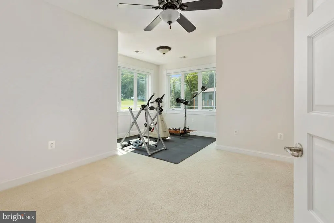
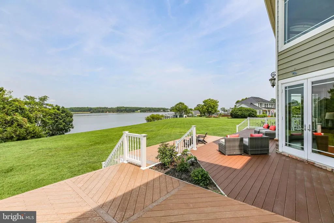
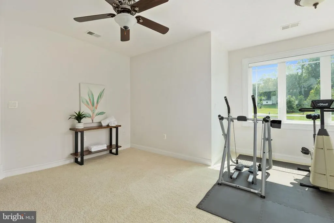
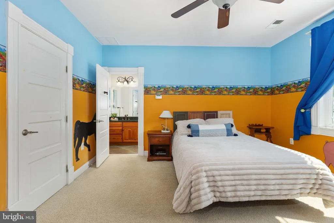
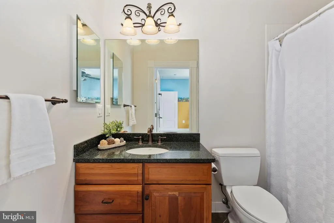
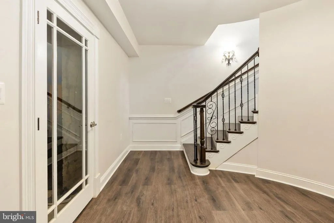
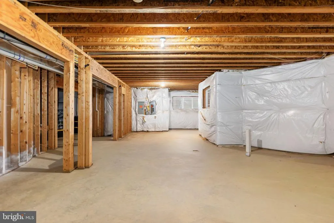
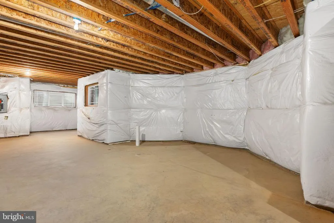
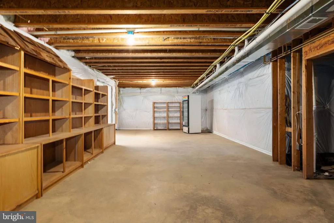
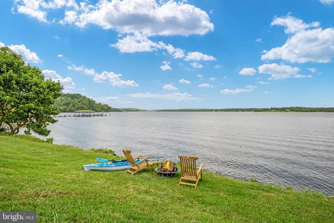
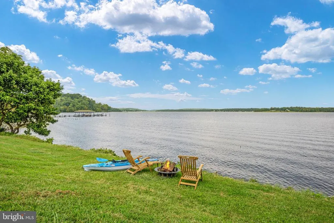
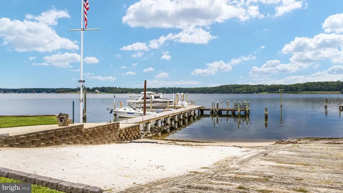
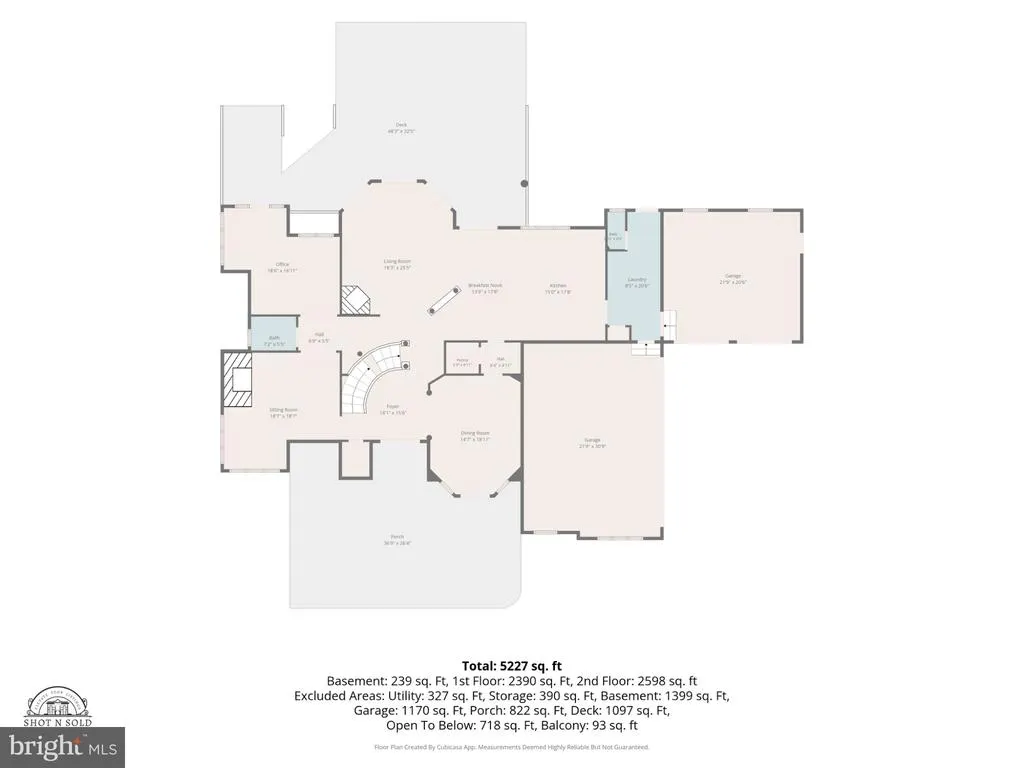
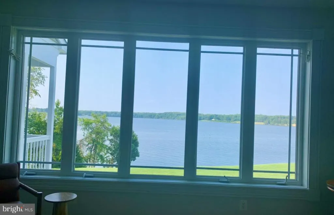
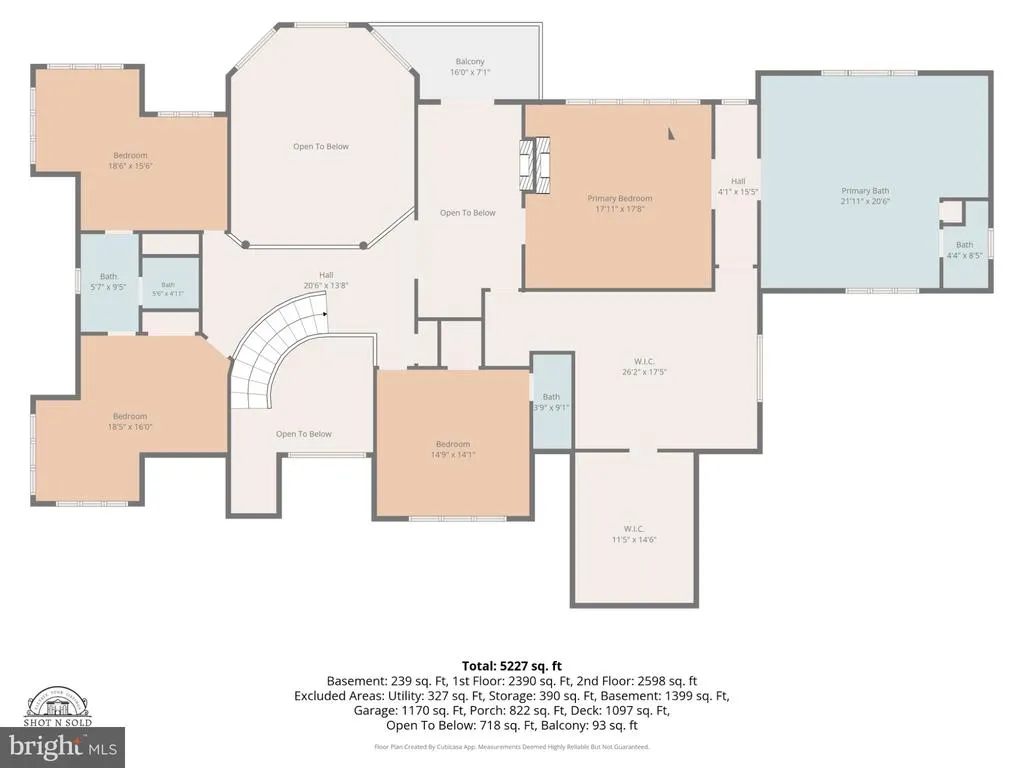
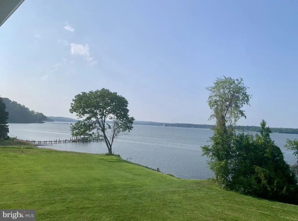
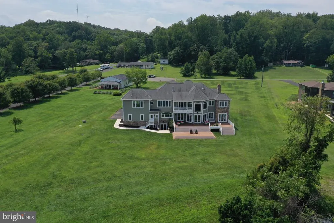
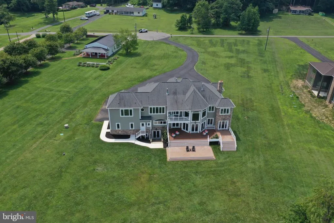
NEW PRICE-WATERFRONT LUXURY, NOW UNDER $2 MILLION! Waterfront Elegance Meets Masterful Craftsmanship. A Rare Waterfront Estate on the Aquia River. Imagine waking each morning to the breathtaking beauty of the Aquia Riverwhere the water isn't just a view, but the vibrant canvas of your everyday life. Spanning over three and a half ultra-private acres with 250 feet of coveted river frontage, this extraordinary custom estate delivers an elite lifestyle built for generations. A Grand Arrival & Refined Architecture.Your dramatic arrival is signaled by a grand circular driveway and towering 10-foot doors sculpted from 120-year-old historic oak. Step inside, and the world opens up into a magnificent, two-story family room, where a floor-to-ceiling stone fireplace commands attention against panoramic water views. Every inch of the main level radiates uncompromising luxury, from the soaring 10-foot ceilings and deep coffered artistry to the solid-core 8-foot doors. A Chef's Culinary Haven. At the heart of the home lies a true culinary showpiece. Wrapped in custom maple cabinetry, this professional-grade chef's haven is fully loaded for high-end entertaining with a Wolf cooktop, Dacor double wall ovens with a warming drawer, a Bosch dishwasher, and integrated GE Monogram column refrigerator and freezer units. The Ultimate Waterfront Primary Retreat. The upper-level primary retreat is the ultimate crown jewel. Here, you can mix a morning espresso at your private wet bar, warm yourself by the two-sided fireplace, and step out onto a remarkably rare, secluded exterior balconya private vantage point found in very few homes, offering an unmatched perspective to watch the river awaken. The spa-inspired bathroom is a masterclass in indulgence, featuring a cascading waterfall jetted tub, a massive oversized two-person shower with body sprays, and a spectacular two-room boutique walk-in closet of unparalleled scale. The River as Your Backyard & Elite Infrastructure. Outside, the water calls. Spend your afternoons launching an adventure from the shared dock, or host unforgettable sunset gatherings on the massive rear deckalready prepped with a gas stub-out for your future heated pool or outdoor kitchen oasis. Beneath the striking aesthetic lies ultimate commercial-grade peace of mind, engineered with 2x6 exterior walls, 400-amp service, brand-new HVAC systems, and a whole-house generator setup complete with a wired transfer switch and propane stub-out. A massive 5-car collectors garage boasts soaring 12-foot ceilings and 8-foot garage doors, while the framed lower level stands ready to transform into a personal wine cellar or elite home theater. This is more than a home; it is a rare opportunity to live seamlessly with the water.
| High School |
|---|
| Brooke Point High School |
| Price History | |
|---|---|
| 7/16/2026 | Listed $2,200,000 |
| 9/8/2026 | 10$1,999,900 |
General Features
| Living Area | 5108 |
|---|---|
| Sewer | Private Septic Tank |
| Heating | Heat Pump(s) |
| Cooling | Central A/C |
| Possession | Settlement |
| Appliances | Cooktop,Dishwasher,Disposal,Dryer,Exhaust Fan,Freezer,Icemaker,Oven - Double,Oven - Wall,Refrigerator,Six Burner Stove,Washer,Water Conditioner - Owned |
| Zoning | A1 |
| Garage Spaces | 5.00 |
| Architectural Style | Colonial |
| Construction Materials | Other,Stone,Vinyl Siding |
| School District | STAFFORD COUNTY PUBLIC SCHOOLS |
| Year Built | 2004 |
| View | Water |
| Levels | 3.5 |
| Tax Year | 2025 |
| Ownership | Fee Simple |
| Cool Fuel | Electric,Bottled Gas |
| Waterfront Features | Boat/Launch Ramp - Private,Riparian Grant,Private Dock Site |
| Accessibility | None |
| County | STAFFORD |
| New Construction | No |
| Property Type | Residential |
| HOA | No |
| Subdivision Name | LOY LANDING |
| Garage Y/N | Yes |
| Water Access Y/N | Yes |
| Other Structures | Above Grade,Below Grade |
| Full Baths | 3 |
| Status | ACTIVE |
| Directions | 95 TO STAFFORD EXIT 140. FOLLOW COURTHOUSE RD. CROSS OVER RT. 1,RIGHT ON ANDREW CHAPEL,GO UNDER BRIDGE LEFT ON BROOKE RD.,LEFT ON THORNY POINT |
| City | STAFFORD |
| Body of Water | Aquia Creek |
| Disclosures | Prop Disclosure |
| Senior Community Y/N | No |
| Lot Size Units | Square Feet |
| Lot Size Square Feet | 153766.80 |
| Tax Assessed Value | 1387300.0 |
| Tax Annual Amount | 12995.0 |
| Home Warranty Y/N | No |
| Structure Type | Detached |
| Condo/Coop Association fee Y/N | No |
| Bathrooms Count Main Level | 2.00 |
| Price Per Sq Ft Total AG | 391.52 |
| Acceptable Financing | Cash,Conventional,FHA,VA |
| Historic Y/N | No |
| Lease Considered Y/N | No |
| Vacation Rental Y/N | No |
| Virtual Tour | https://my.matterport.com/show/?m=9dbUBKsh5Jg&brand=0&mls=1& |
| Total SQFT | 7269 |
| Location Type | Creek/Stream |
| Standard Status | Active |
| Year Built Source | Estimated |
| Tax Lot | 2 |
| Association Recreation Fee | No |
Interior Features
| Interior Amenities | Air Filter System,Bathroom - Walk-In Shower,Bathroom - Soaking Tub,Breakfast Area,Ceiling Fan(s),Chair Railings,Crown Moldings,Curved Staircase,Dining Area,Family Room Off Kitchen,Floor Plan - Open,F |
|---|---|
| Heating Fuel | Electric |
| Basement | Connecting Stairway,Full,Rear Entrance,Unfinished |
| Total Fireplaces | 3 |
| Fireplace Features | Double Sided,Gas/Propane,Wood |
| Hot Water | Bottled Gas |
| Basement (Y/N) | Yes |
| Heating Y/N | Yes |
| Fireplace Y/N | Yes |
| Above Grade Finished Area | 5108 |
| Half Baths | 2 |
| Central Air Y/N | Yes |
| Total Bedrooms | 4 |
| LivingAreaSource | Assessor |
| Below Grade Unfin Area Units | Square Feet |
| Below Grade Unfin SQFT | 2161 |
| Below Grade Unfin SQFT Source | Estimated |
| Bedrooms Count All Upper Levels | 4 |
| Bedrooms Count Upper Level 1 | 4 |
| Bathrooms Half Main Level | 2 |
| Bathrooms Full Upper Level 1 | 3 |
| Bathrooms Full All Upper Levels | 3 |
| Bathrooms Count Upper Level 1 | 3.00 |
| Bathrooms Count All Upper Levels | 3 |
| Above Grade Finished Area Source | Assessor |
| Above Grade Finished Area Unit Type | Square Feet |
| Total Baths | 5 |
Exterior Features
| Exterior Amenities | Exterior Lighting |
|---|---|
| Pool | No Pool |
| Parking Features | Paved Parking,Asphalt Driveway |
| Water Source | Well |
| Inclusions | Parking Included In ListPrice,Parking Included In SalePrice,2 garages with 5 spaces |
| Total Parking Spaces | 15 |
| Garage Features | Garage - Front Entry,Garage Door Opener,Garage - Side Entry,Oversized |
| Type of Parking | Attached Garage,Off Street,Driveway |
| Foundation Details | Concrete Perimeter |
| Water View Y/N | Yes |
| Lot Size Acres | 3.53 |
| Water Body Type | Creek |
| Lot Size Source | Estimated |
| Waterfront Y/N | Yes |
| Door Features | Double Entry |
| Water Access Features | Boat - Powered,Canoe/Kayak,Fishing Allowed,Personal Watercraft (PWC),Private Access,Sail,Seaplane Permitted,Swimming Allowed,Waterski/Wakeboard |
| Land Assessed Value | 495000.00 |
| Navigable Water Y/N | Yes |
| Water Oriented Y/N | Yes |
| # of Attached Garage Spaces | 5 |
Amenities
- Foreclosure
- Views
- Short Sale
- New Construction
- Adult 55+
- Lease To Own
- No HOA Fees
- Furnished
- Primary On Main
- Air Conditioning
- Seller Finance
- Green
- Fixer Upper
- Horse
- Golf
- Fireplace
- Deck
- Garage
- Basement
- Pool
Property vs Single Family Average in 22554
Price
Taxes
Year Built
Visits
 © BRIGHT, All Rights Reserved
