
Primary on Main
Address
8804 Strause Court, Springfield, VA
Price
$ 699,900
Property Attributes
- MLS#VAFX2334112
- TypeSingle Family
- Listing Status ACTIVE
- CountyFAIRFAX
- CitySpringfield
- NeighborhoodLakewood Hills
- Zip22153
- StyleRanch/Rambler
- Year Built1973
- Taxes$ 7790
- Price$ 699,900
- Bedrooms3
- Full Bathrooms2
- Half Bathrooms0
- Sqr Footage1535
- Lot Size0.33 Acres
Data Source:
Bright MLS
Property Description
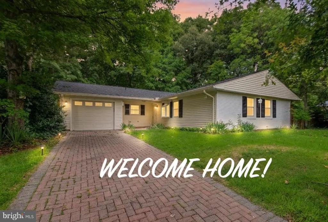
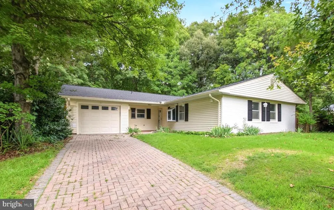
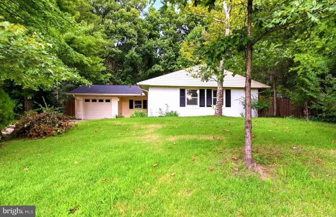
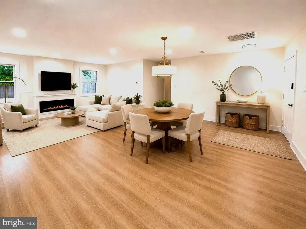
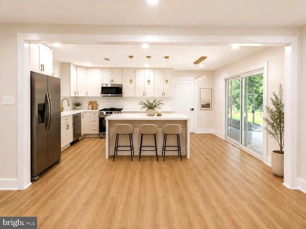
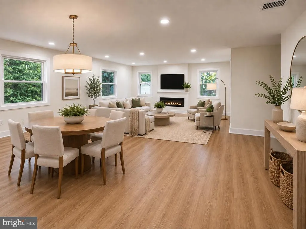
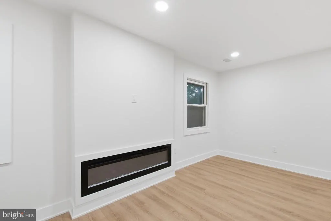
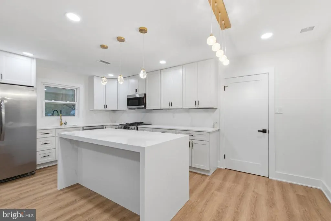
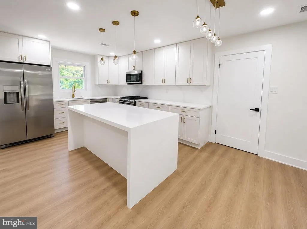
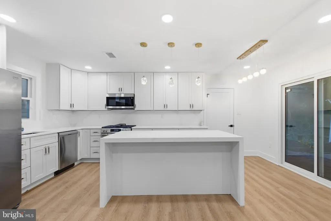
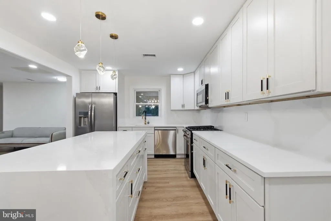
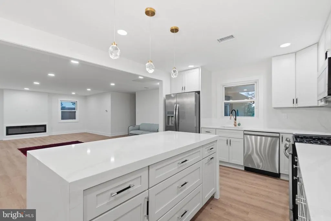
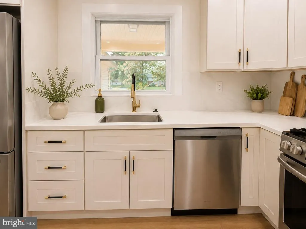
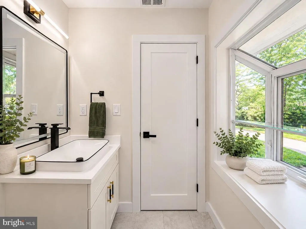
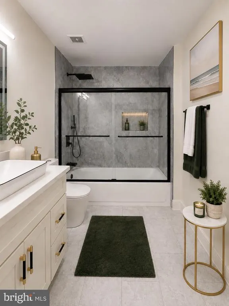
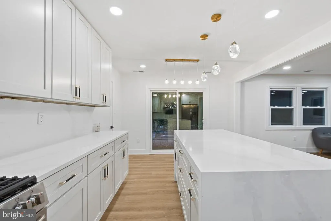
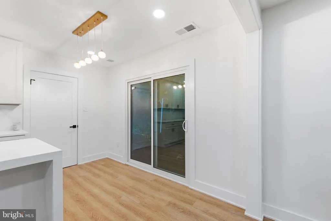
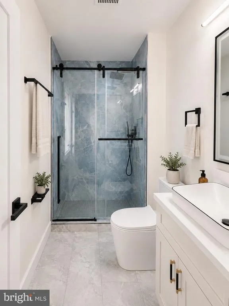
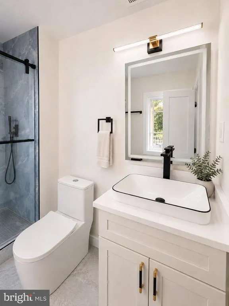
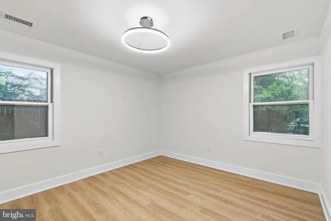
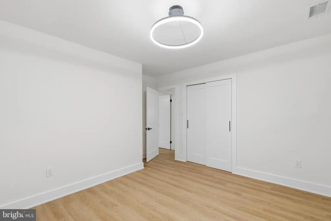
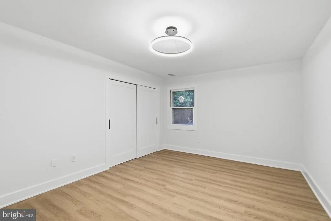
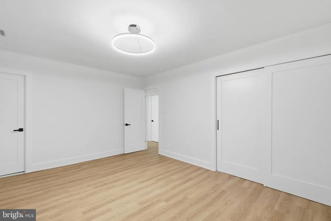
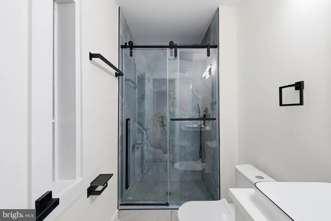
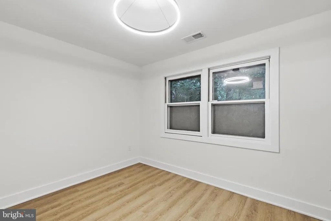
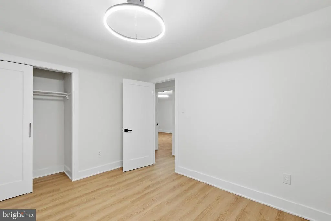
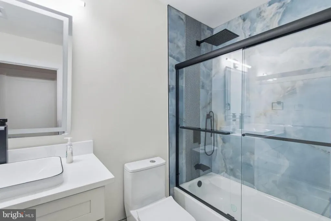
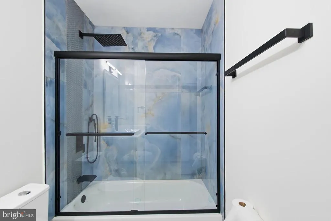
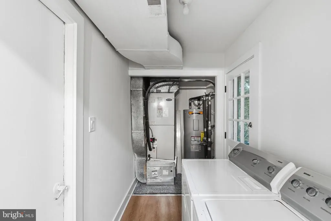
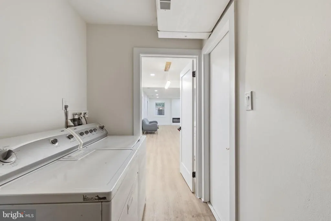
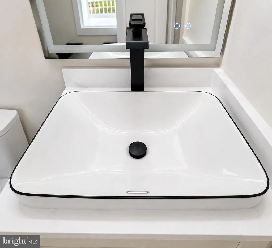
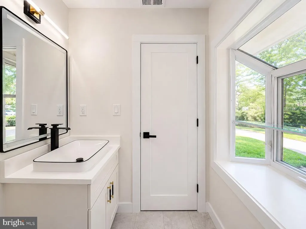
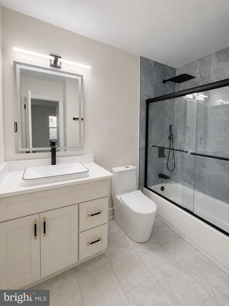
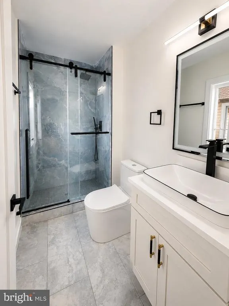
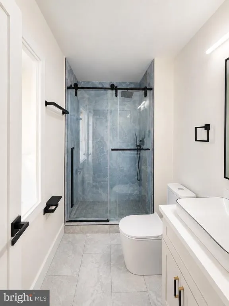
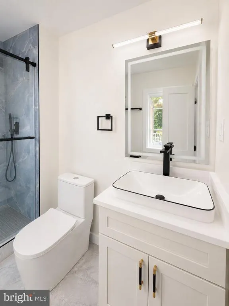
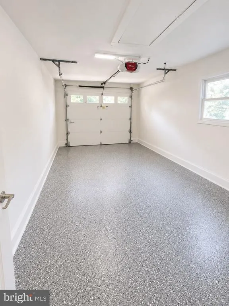
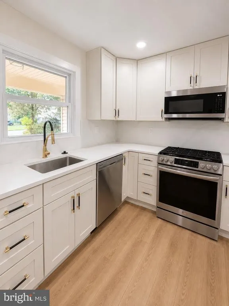
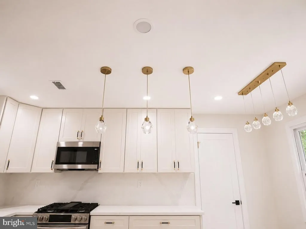
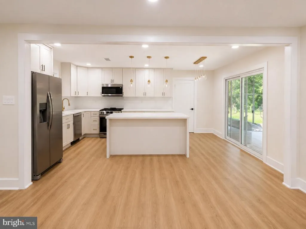
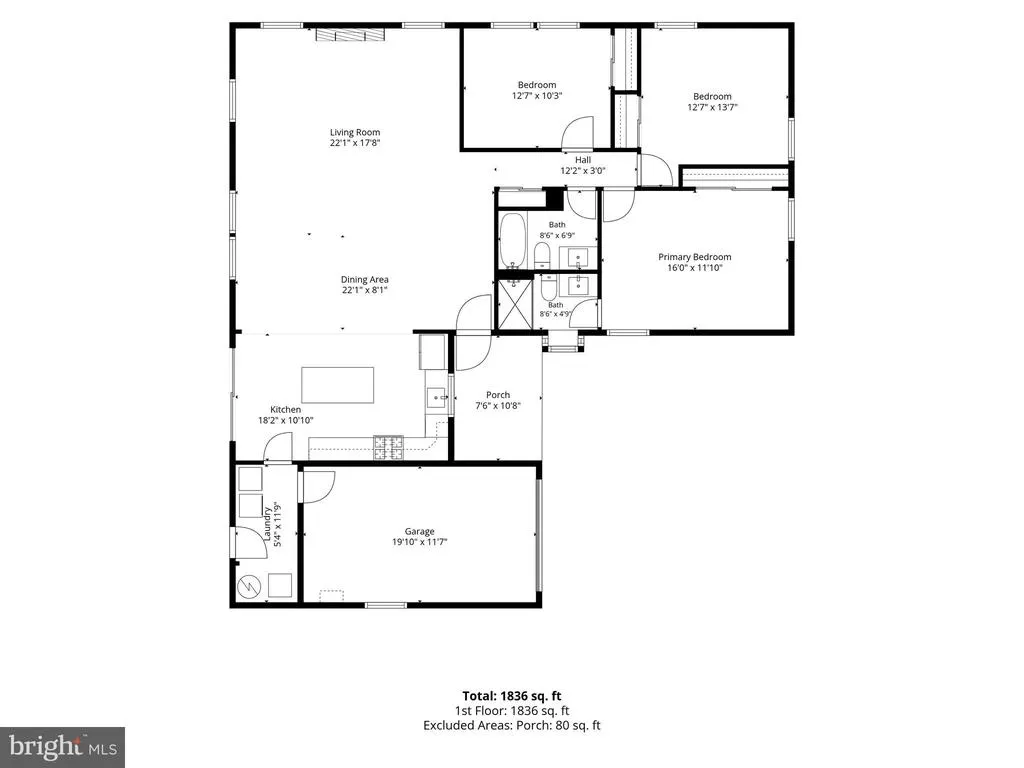
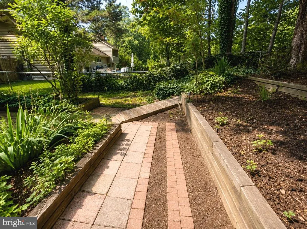
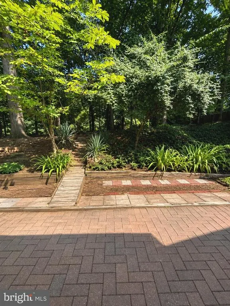
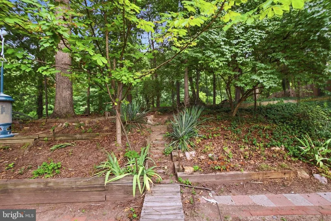
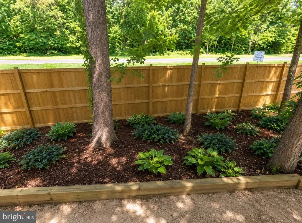
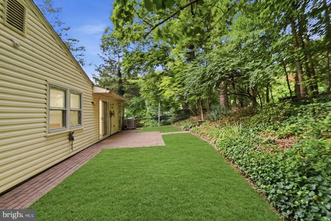
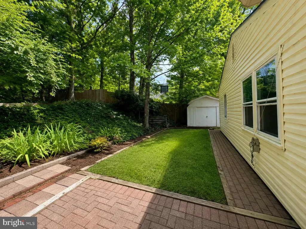
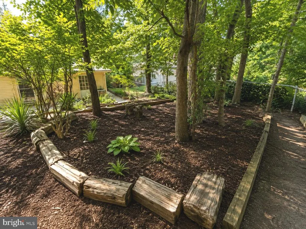
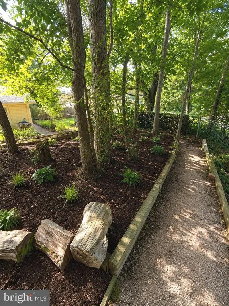
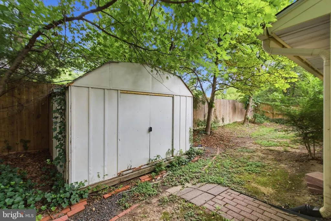
Elegantly renovated single-family rambler tucked away on a quiet cul-de-sac in Springfield's established Lakewood Hills community, on a private third-acre lot. Over 1,500 square feet of one-level living with 3 bedrooms, 2 full bathrooms, an attached garage, and a covered front porch. This home gives warmth and brightness from the windows and light painted walls, the seamless flowing LVP flooring throughout, the recessed lighting and fixtures, along with an open contemporary feeling with the kitchen overlooking the living room. Easy access for all through the front door, or from the rear with the sliding glass doors that lead to a brick rear patio and an additional door from the utility room and garage. RENOVATED KITCHEN with real wood shaker cabinetry extended to the ceiling with soft-close doors and drawers, wrapped around a 67-inch waterfall island in Calacatta quartz, with the same quartz carried up the backsplash. Frigidaire stainless steel appliances, recessed LED lighting, and warm pendant fixtures overhead. LIVING & BEDROOMS with a linear electric fireplace built into the living room wall, framed by recessed LED lighting. Bedrooms feature dimmable, color-changing lighting to set the mood room by room. HIGH END UPGRADES with real wood shaker interior doors, substantial 6-inch baseboards, and 4-inch trim around every door and window. Beautifully updated bathrooms with illuminated anti-fog LED mirrors, glass shower enclosures, custom tiling and matte black fixtures. MAJOR SYSTEMS with a brand new roof. OUTDOOR LOT with a fully fenced backyard for privacy and pets, established landscaping, mature trees, a stone garden path, and a storage shed. Brick paver driveway leading to an attached 1-car garage plus additional driveway parking. Covered front porch. Peaceful cul-de-sac location with minimal through traffic. This retreat setting is just minutes from Springfield Town Center, Franconia-Springfield Metro, Fort Belvoir, Kingstowne Center, South Run Rec Center, and I-95/I-395/I-495 for easy commutes to D.C., the Pentagon, schools, Accotink Park and a large array of dining and shopping locations to choose from.
| Elementary School | Middle School | High School |
|---|---|---|
| Orange Hunt Elementary School | Irving Middle School | West Springfield High School |
| Price History | |
|---|---|
| 9/3/2026 | Listed $699,900 |
General Features
| Living Area | 1535 |
|---|---|
| Sewer | Public Sewer |
| Heating | Forced Air |
| Cooling | Central A/C |
| Possession | Settlement |
| Appliances | Built-In Microwave,Dishwasher,Disposal,Dryer,Icemaker,Exhaust Fan,Refrigerator,Stainless Steel Appliances,Washer |
| Zoning | 131 |
| Garage Spaces | 1.00 |
| Patio/Porch Features | Patio(s),Porch(es) |
| Architectural Style | Ranch/Rambler |
| Construction Materials | Brick,Vinyl Siding |
| School District | FAIRFAX COUNTY PUBLIC SCHOOLS |
| Year Built | 1973 |
| Levels | 1 |
| Tax Year | 2026 |
| Ownership | Fee Simple |
| Cool Fuel | Electric |
| Section | 1 |
| Accessibility | None |
| County | FAIRFAX |
| New Construction | No |
| Property Type | Residential |
| HOA | No |
| Subdivision Name | LAKEWOOD HILLS |
| Garage Y/N | Yes |
| Water Access Y/N | No |
| Other Structures | Above Grade,Below Grade |
| Total Rooms | 5 |
| Full Baths | 2 |
| Status | ACTIVE |
| Directions | GPS friendly*** I-95/395 to exit 1B Old Keene Mill Rd West/VA-644,turn left onto Huntsman Blvd,turn left onto Spelman Drive,turn right onto Sprause,follow around the right of the circle,house is on t |
| City | SPRINGFIELD |
| Disclosures | Agent has Financial Interest,Prop Disclaimer |
| Senior Community Y/N | No |
| Lot Size Units | Square Feet |
| Lot Size Square Feet | 14533.00 |
| Tax Assessed Value | 675380.0 |
| Tax Annual Amount | 7790.0 |
| Property Condition | Good,Excellent |
| Structure Type | Detached |
| Condo/Coop Association fee Y/N | No |
| Bathrooms Full Main Level | 2 |
| Bathrooms Count Main Level | 2.00 |
| Price Per Sq Ft Total AG | 455.96 |
| Vacation Rental Y/N | No |
| Virtual Tour | https://fusion.realtourvision.com/idx/334904 |
| Total SQFT | 1535 |
| Standard Status | Active |
| Year Built Source | Assessor |
| Legal Subdivision | LAKEWOOD HILLS |
| Tax Lot | 62 |
| Association Recreation Fee | No |
Interior Features
| Interior Amenities | Bathroom - Stall Shower,Bathroom - Walk-In Shower,Combination Dining/Living,Floor Plan - Open,Kitchen - Eat-In,Kitchen - Gourmet,Kitchen - Island,Primary Bath(s),Recessed Lighting |
|---|---|
| Heating Fuel | Electric |
| Flooring | Ceramic Tile,Luxury Vinyl Plank |
| Hot Water | Electric |
| Basement (Y/N) | No |
| Heating Y/N | Yes |
| Fireplace Y/N | No |
| Above Grade Finished Area | 1535 |
| Central Air Y/N | Yes |
| Total Bedrooms | 3 |
| Room Type | Bedroom 2,Bedroom 3,Bedroom 1,Bathroom 1,Bathroom 2 |
| Main Level Bedrooms | 3 |
| Below Grade Finished Area Unit Type | Square Feet |
| LivingAreaSource | Assessor |
| Below Grade Unfin Area Units | Square Feet |
| Below Grade Unfin SQFT Source | Assessor |
| Below Grade Finished Area Source | Assessor |
| Above Grade Finished Area Source | Assessor |
| Above Grade Finished Area Unit Type | Square Feet |
| Total Baths | 2 |
Exterior Features
| Pool | No Pool |
|---|---|
| Parking Features | Brick Driveway |
| Water Source | Public |
| Total Parking Spaces | 4 |
| Garage Features | Additional Storage Area,Garage - Front Entry |
| Type of Parking | Attached Garage,Driveway,On Street |
| Land Use Code | 011 |
| Foundation Details | Slab |
| Water View Y/N | No |
| Lot Size Acres | 0.33 |
| Lot Size Source | Assessor |
| Waterfront Y/N | No |
| Land Assessed Value | 322000.00 |
| Navigable Water Y/N | No |
| Water Oriented Y/N | No |
| # of Attached Garage Spaces | 1 |
Room Details
| Room | Dimensions | Level | Flooring | Details |
|---|---|---|---|---|
| Bathroom 1 | Main | |||
| Bathroom 2 | Main | |||
| Bedroom 1 | Main | |||
| Bedroom 2 | Main | |||
| Bedroom 3 | Main |
Amenities
- Foreclosure
- Views
- Short Sale
- New Construction
- Adult 55+
- Lease To Own
- No HOA Fees
- Furnished
- Primary On Main
- Air Conditioning
- Seller Finance
- Green
- Fixer Upper
- Horse
- Golf
- Fireplace
- Deck
- Garage
- Basement
- Pool
Property vs Single Family Average in 22153
Price
Taxes
Year Built
Visits
 © BRIGHT, All Rights Reserved
