
Open House Thu, Sep 10th 5:00 PM - 7:00 PM - Views - Eco Friendly

Address
3108 Cameron Mills Road, Alexandria, VA
Price
$ 1,195,000
Property Attributes
- MLS#VAAX2064744
- TypeSingle Family
- Listing Status ACTIVE
- CountyALEXANDRIA CITY
- CityAlexandria
- NeighborhoodBeverly Hills
- Zip22302
- StyleTraditional
- Year Built1940
- Taxes$ 13463
- Price$ 1,195,000
- Bedrooms3
- Full Bathrooms1
- Half Bathrooms1
- Sqr Footage2644
- Lot Size0.18 Acres
Data Source:
Bright MLS
Property Description
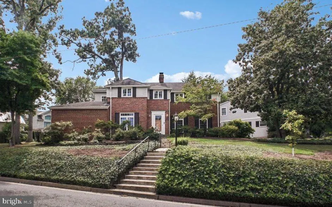
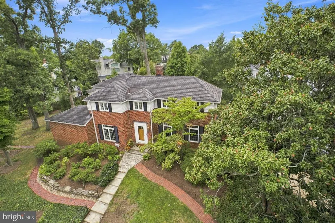
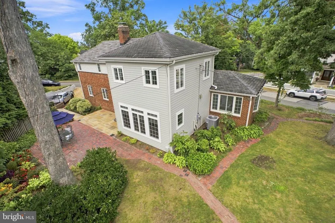
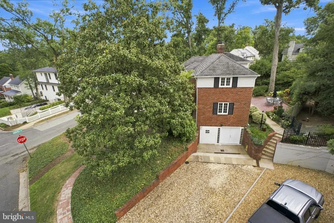
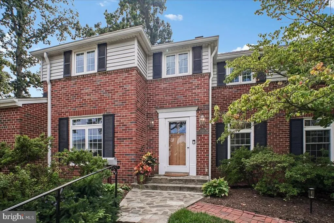
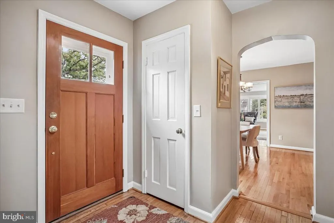
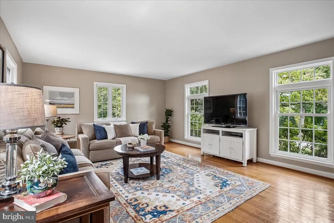
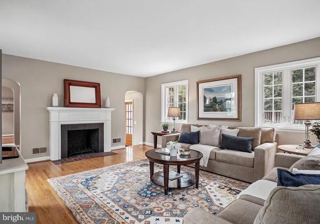
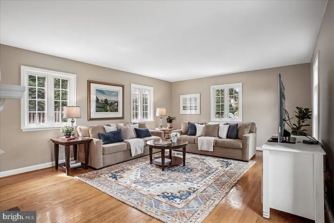
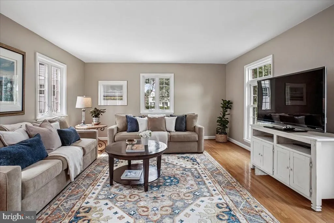
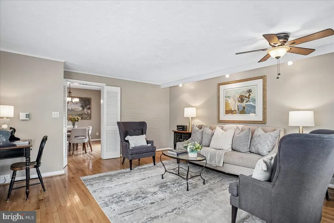
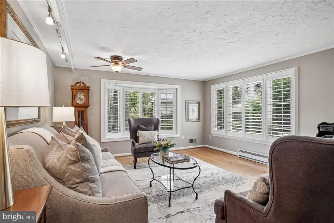
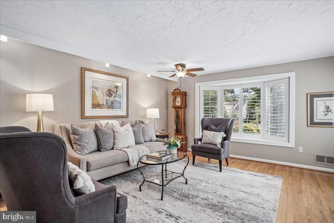
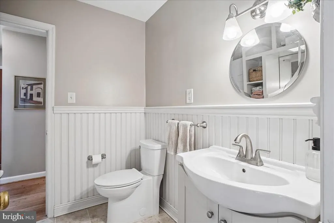
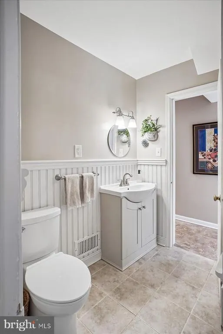
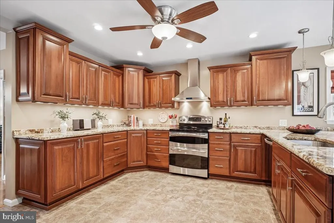
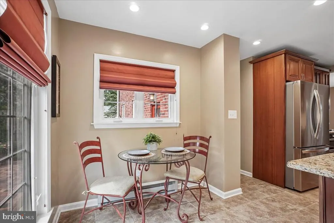
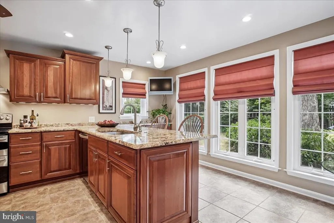
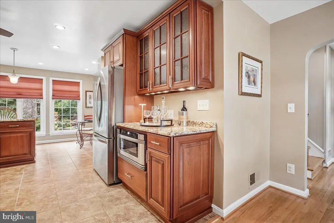
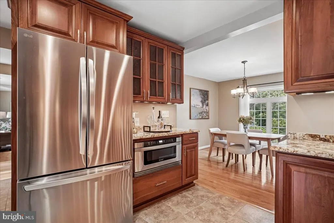
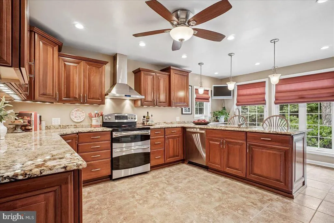
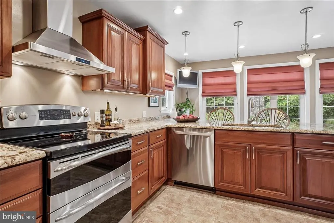
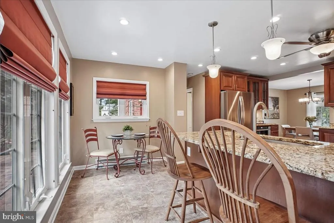
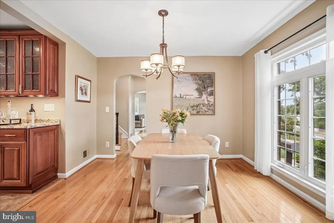
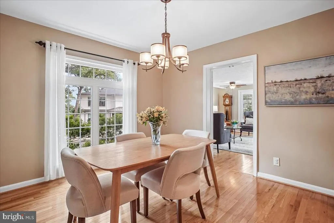
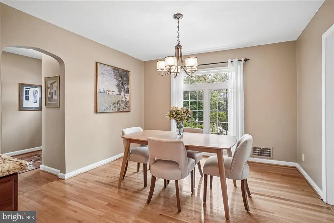
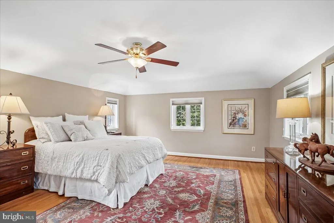
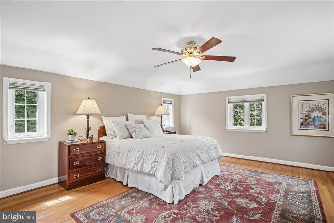
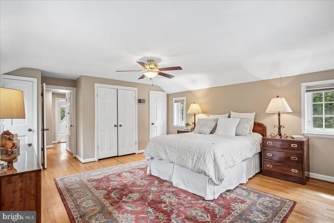
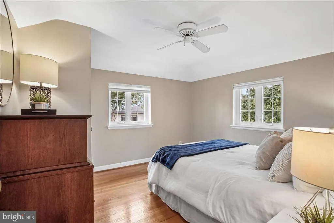
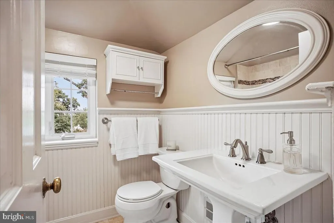
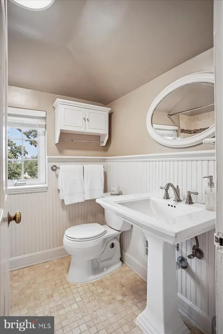
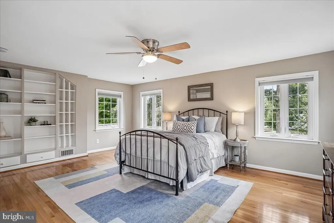
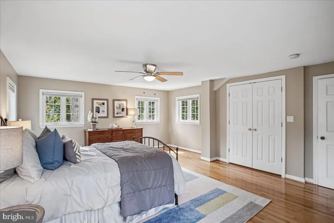
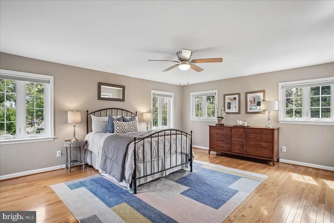
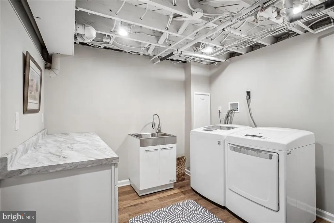
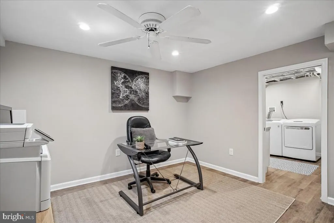
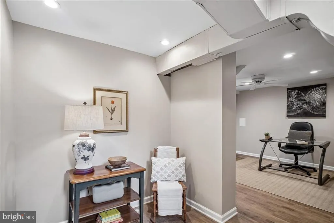
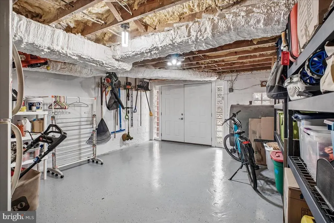
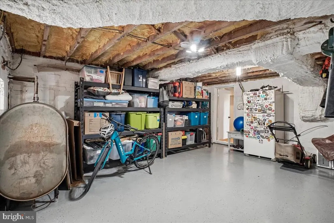
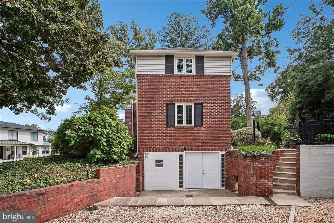
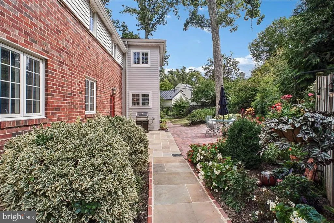
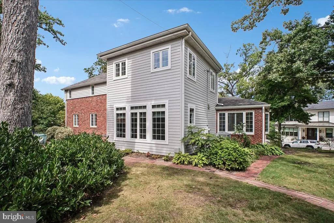
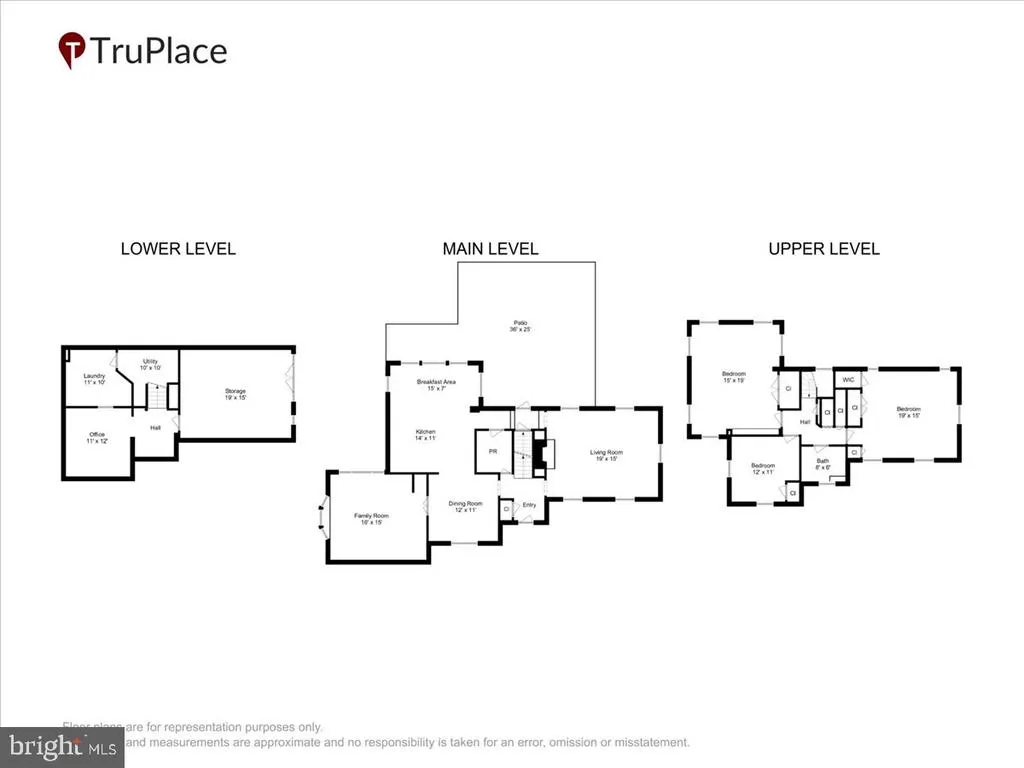
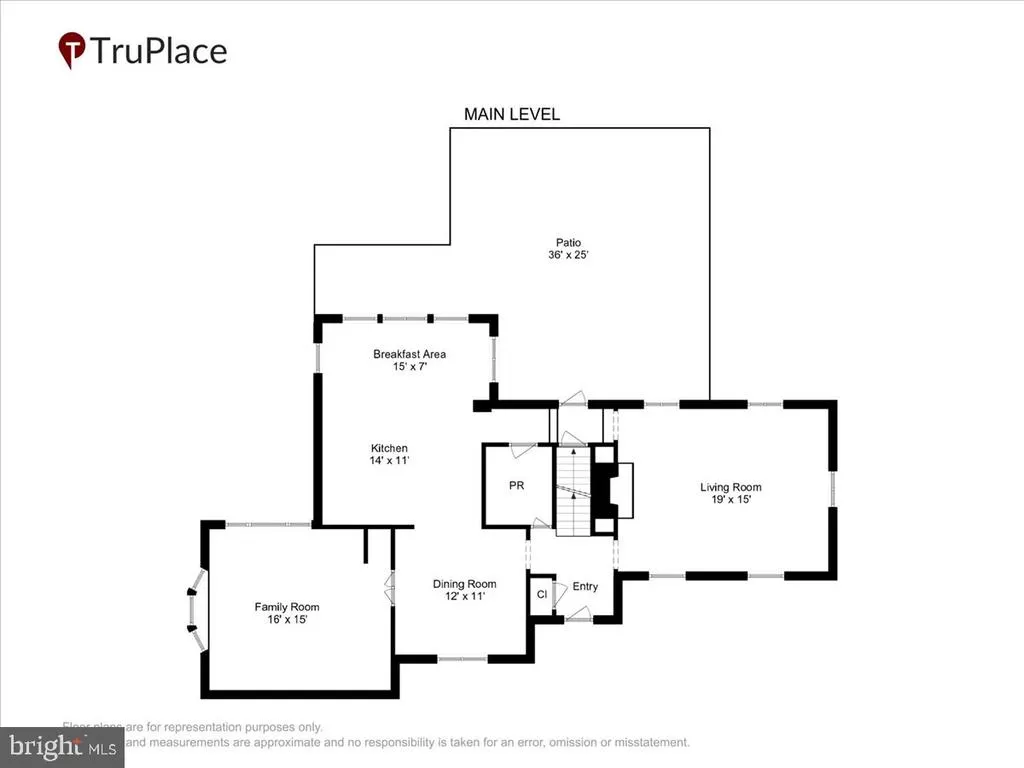
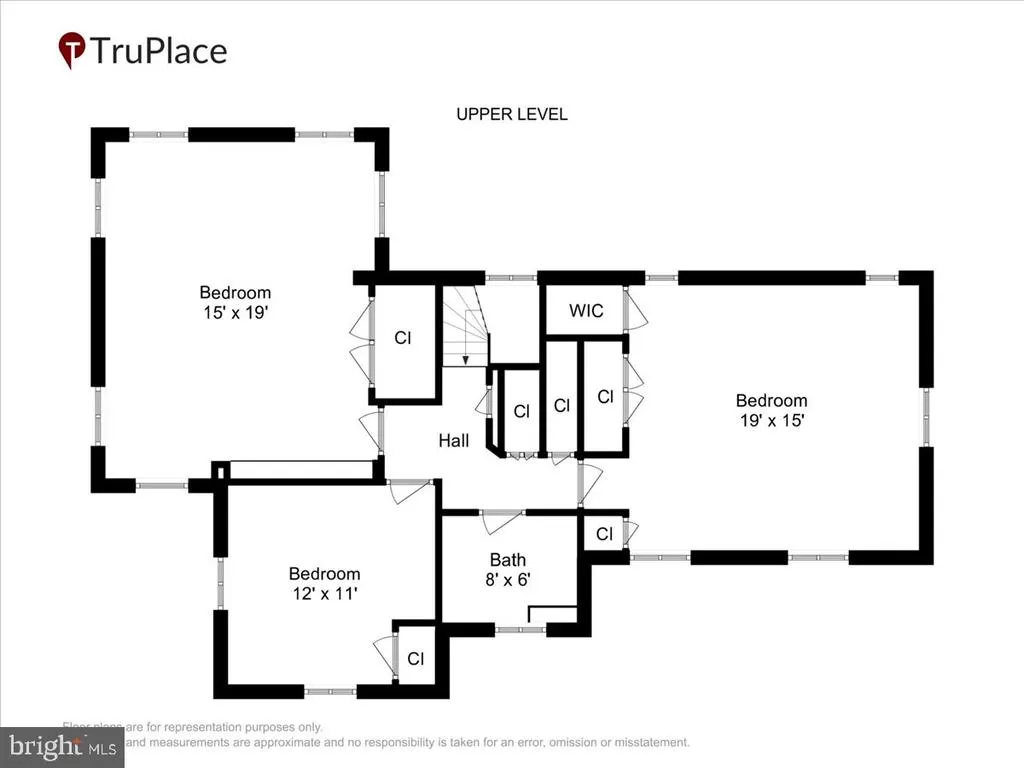
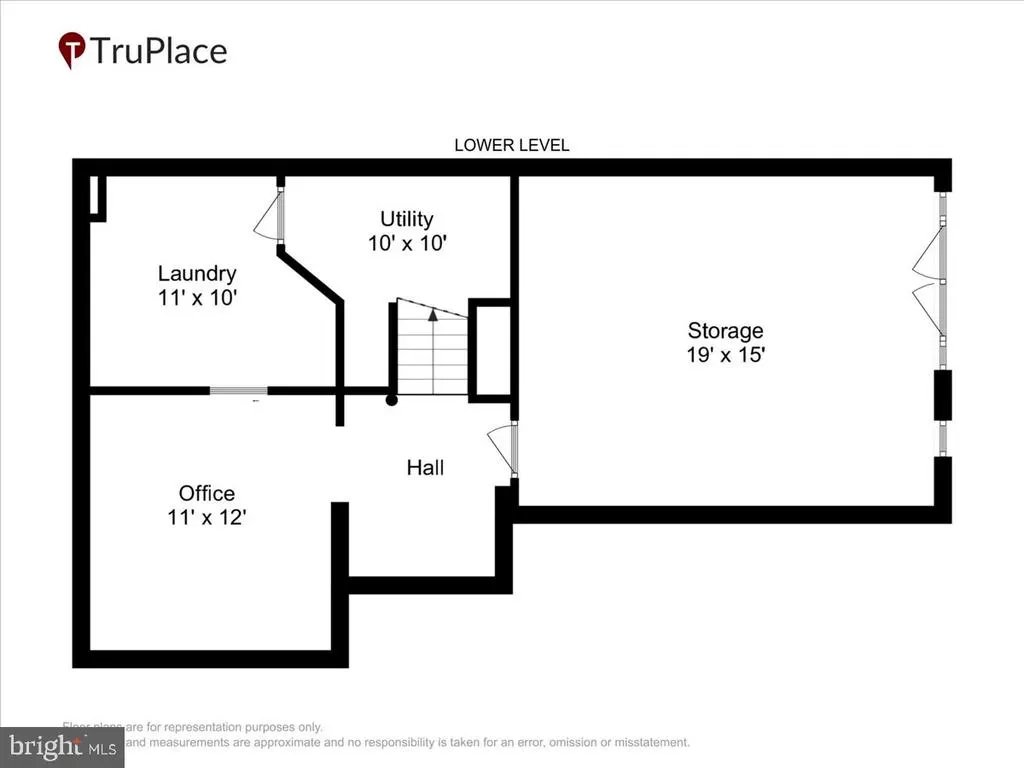
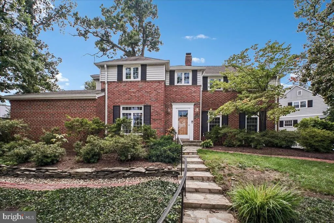
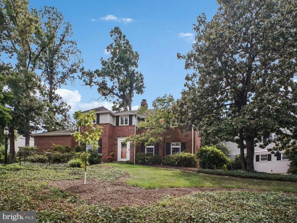
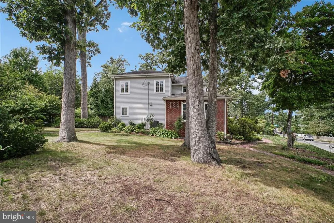
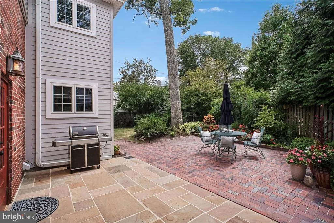
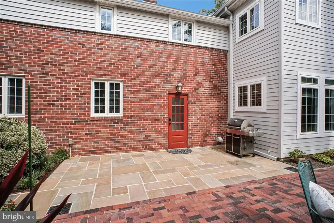
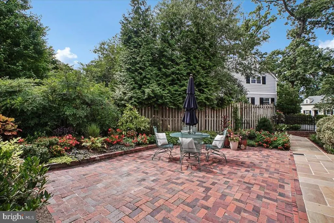
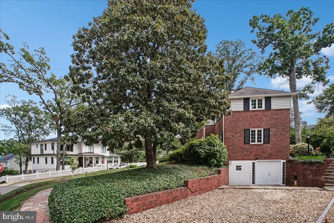
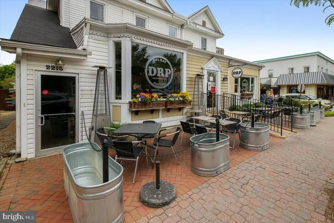
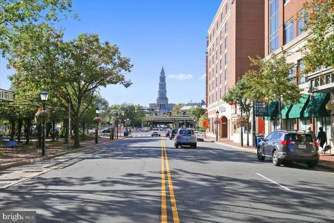
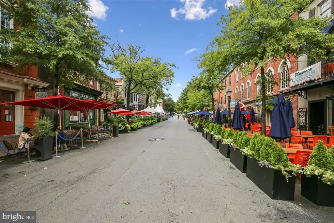
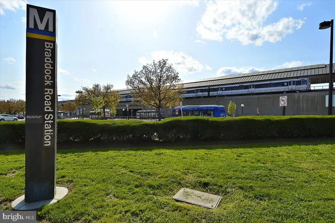
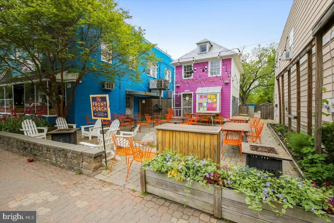
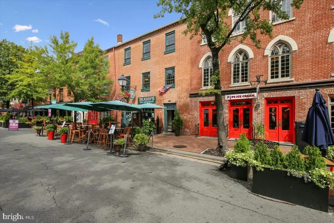
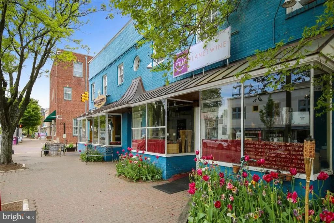
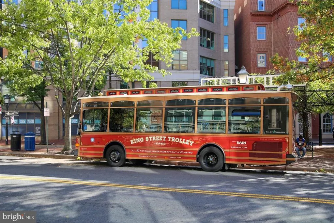
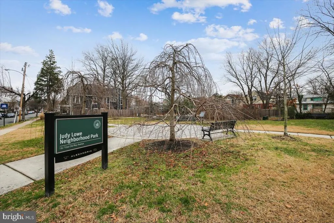
Welcome to 3108 Cameron Mills Road in Alexandrias sought-after Beverly Hills. Set on a corner lot, surrounded by mature landscaping, this lovely home has been smartly updated and carefully maintained. Built in the mid-1940s, with solid interior and exterior foundation, it is one of the original homes in the neighborhood with majestic views of the surrounding homes. With just two owners in its history, this is a home that you will want to live in for years to come. Offering 3 bedrooms, 1 full and 1 half baths, with 2624-SF of living space, this home has generous living spaces and a comfortable, versatile floor plan, with ample room for adding or expanding as needed. The 7840-SF lot could easily accommodate an Auxiliary Dwelling Unit, if desired. Thoughtful improvements throughout the home include a 2-story addition, a complete kitchen renovation, updated baths, a new A/C system, WiFi-enabled hot water heater, a whole-house humidifier, extensive landscaping and more. The renovated kitchen features high-quality Decora cabinetry and newer WiFi-enabled refrigerator and dishwasher, while the updated full bath includes the added luxury of heated flooring. Plantation blinds enhance the family room, and energy-efficient replacement windows provide abundant natural light throughout. The lower level offers a renovated office and laundry area, plus excellent storage. The garage has been converted to a spacious storage room lined with shelving and an epoxy-coated floor. Known for its rolling hills, mature trees, and quiet residential streets, Beverly Hills offers a wonderful neighborhood setting just minutes from Old Town, Del Ray, Shirlington, Bradlee Shopping Center, National Airport, and Washington, D.C.
| Elementary School | Middle School | High School |
|---|---|---|
| Charles Barrett Elementary School | George Washington Middle School | Alexandria City High School |
| Price History | |
|---|---|
| 9/4/2026 | Listed $1,195,000 |
General Features
| Living Area | 2644 |
|---|---|
| Sewer | Public Sewer |
| Heating | Forced Air |
| Cooling | Central A/C |
| Possession | Seller Rent Back,Settlement |
| Roof | Shingle |
| Zoning | R 8 |
| Architectural Style | Traditional |
| Construction Materials | Brick |
| School District | ALEXANDRIA CITY PUBLIC SCHOOLS |
| Year Built | 1940 |
| Levels | 3 |
| Tax Year | 2026 |
| Ownership | Fee Simple |
| Cool Fuel | Electric |
| Accessibility | None |
| County | ALEXANDRIA CITY |
| New Construction | No |
| Property Type | Residential |
| HOA | No |
| Subdivision Name | BEVERLY HILLS |
| Garage Y/N | No |
| Water Access Y/N | No |
| Other Structures | Above Grade,Below Grade |
| Full Baths | 1 |
| Status | ACTIVE |
| Directions | From Old Town on W Glebe Rd,Left on Old Dominion Blvd,keep Right at the circle on Chalfonte,Left on Cameron Mills Rd |
| City | ALEXANDRIA |
| Senior Community Y/N | No |
| Lot Size Units | Square Feet |
| Lot Size Square Feet | 7841.00 |
| Tax Assessed Value | 1186225.0 |
| Tax Annual Amount | 13463.0 |
| Property Condition | Excellent |
| Structure Type | Detached |
| Condo/Coop Association fee Y/N | No |
| Bathrooms Count Main Level | 1.00 |
| Price Per Sq Ft Total AG | 523.66 |
| Vacation Rental Y/N | No |
| Total SQFT | 2644 |
| Location Type | Corner Lot/Unit |
| Standard Status | Active |
| Year Built Source | Estimated |
| Legal Subdivision | BEVERLY HILLS |
| Association Recreation Fee | No |
Interior Features
| Heating Fuel | Oil |
|---|---|
| Basement | Fully Finished,Improved |
| Flooring | Hardwood |
| Total Fireplaces | 1 |
| Hot Water | Other |
| Basement (Y/N) | Yes |
| Heating Y/N | Yes |
| Window Features | Energy Efficient |
| Fireplace Y/N | Yes |
| Above Grade Finished Area | 2282 |
| Half Baths | 1 |
| Central Air Y/N | Yes |
| Total Bedrooms | 3 |
| Below Grade Finished Area | 362 |
| Below Grade Finished Area Unit Type | Square Feet |
| LivingAreaSource | Estimated |
| Laundry Type | Has Laundry,Washer In Unit,Dryer In Unit |
| Below Grade Finished Area Source | Estimated |
| Bedrooms Count All Upper Levels | 3 |
| Bedrooms Count Upper Level 1 | 3 |
| Bathrooms Half Main Level | 1 |
| Bathrooms Full Upper Level 1 | 1 |
| Bathrooms Full All Upper Levels | 1 |
| Bathrooms Count Upper Level 1 | 1.00 |
| Bathrooms Count All Upper Levels | 1 |
| Above Grade Finished Area Source | Estimated |
| Above Grade Finished Area Unit Type | Square Feet |
| Total Baths | 2 |
Exterior Features
| Pool | No Pool |
|---|---|
| Lot Features | Corner,Front Yard,Landscaping,Open,Premium,Rear Yard,SideYard(s) |
| Water Source | Public |
| Total Parking Spaces | 2 |
| Type of Parking | Driveway |
| Foundation Details | Slab |
| Water View Y/N | No |
| Lot Size Acres | 0.18 |
| Lot Size Source | Estimated |
| Waterfront Y/N | No |
| Navigable Water Y/N | No |
| Water Oriented Y/N | No |
Amenities
- Foreclosure
- Views
- Short Sale
- New Construction
- Adult 55+
- Lease To Own
- No HOA Fees
- Furnished
- Primary On Main
- Air Conditioning
- Seller Finance
- Green
- Fixer Upper
- Horse
- Golf
- Fireplace
- Deck
- Garage
- Basement
- Pool
Property vs Single Family Average in 22302
Price
Taxes
Year Built
Visits
 © BRIGHT, All Rights Reserved
