
Open House Sat, Sep 12th 2:00 PM - 4:00 PM - Views - Primary on Main
Address
6016 1st Street N, Arlington, VA
Price
$ 1,399,000
Property Attributes
- MLS#VAAR2079162
- TypeSingle Family
- Listing Status ACTIVE
- CountyARLINGTON
- CityArlington
- NeighborhoodSpy Hill
- Zip22203
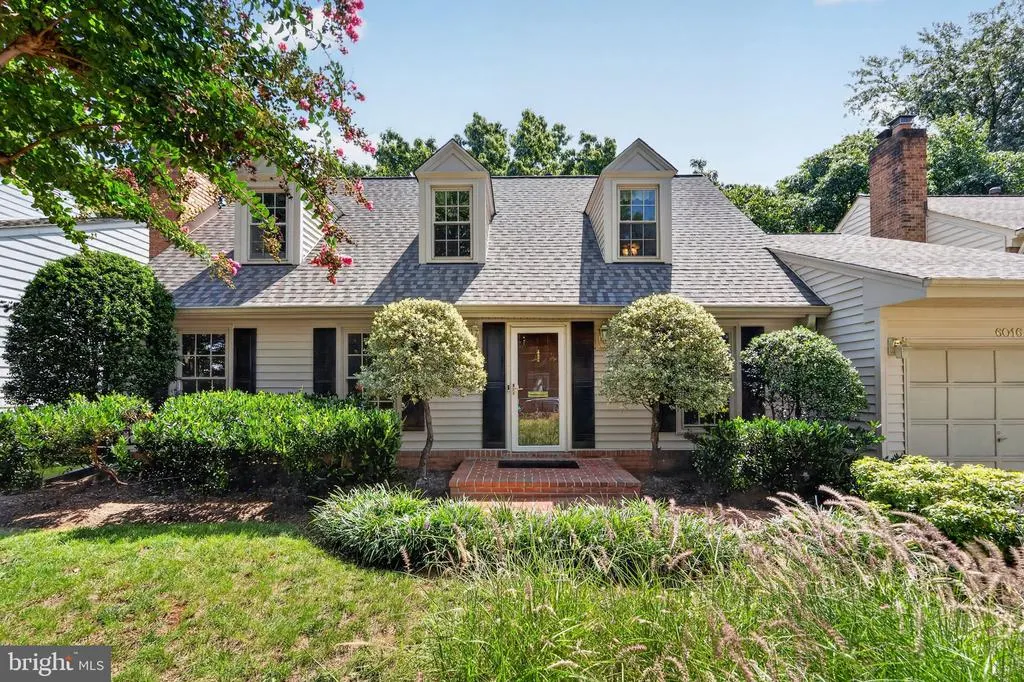
- StyleCape Cod
- Year Built1979
- Taxes$ 12827
- Price$ 1,399,000
- Bedrooms4
- Full Bathrooms3
- Half Bathrooms1
- Sqr Footage3228
- Lot Size0.13 Acres
Data Source:
Bright MLS
Property Description
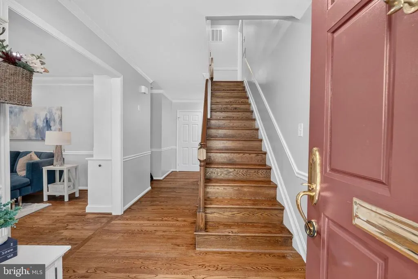
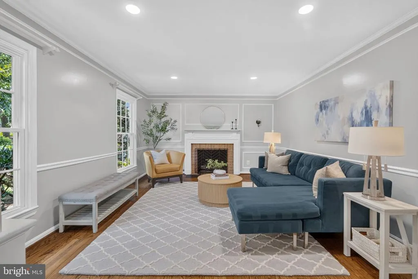
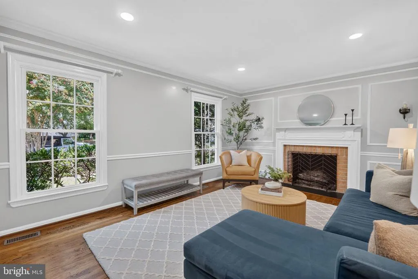
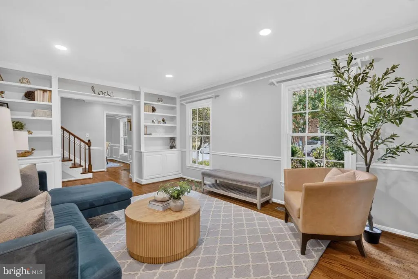
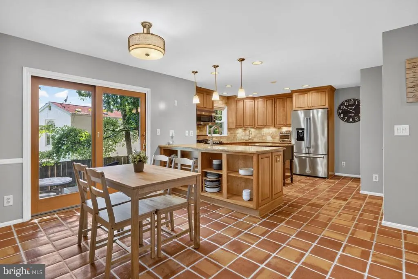
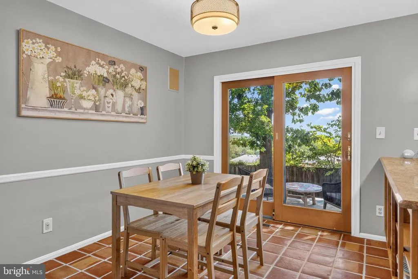
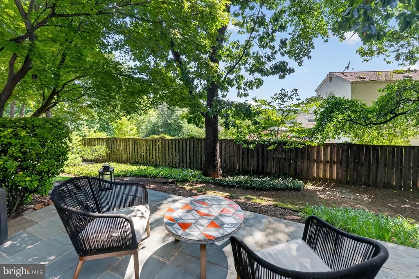
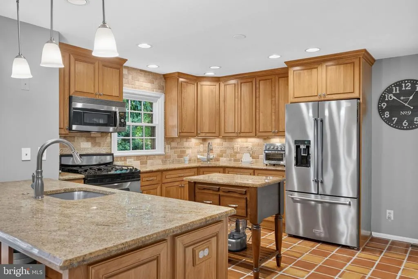
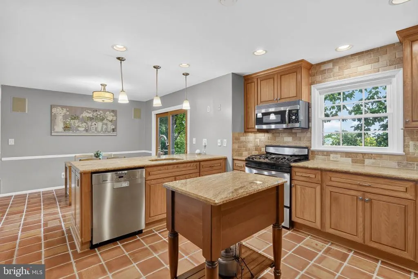
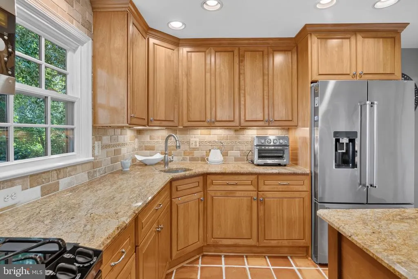
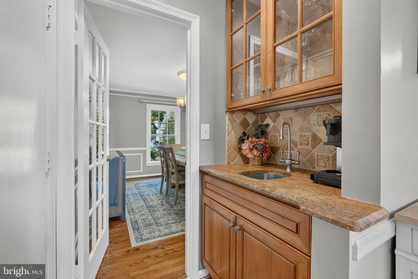
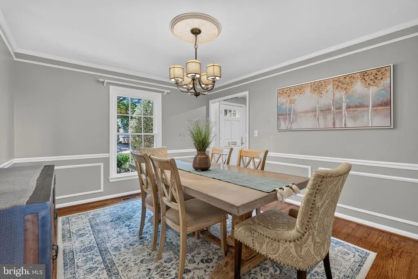
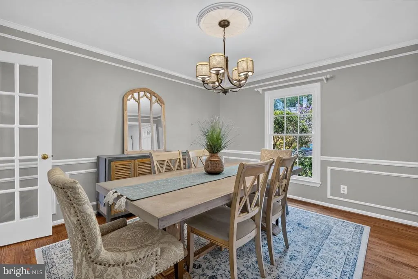
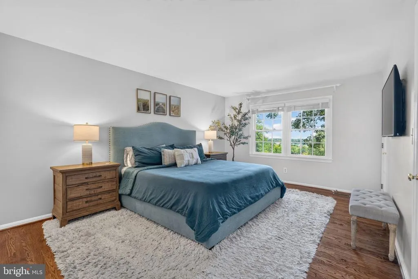
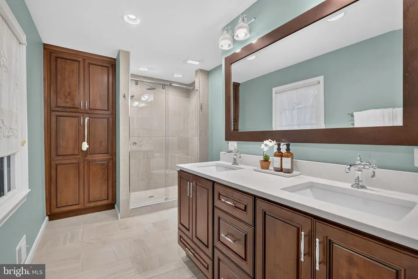
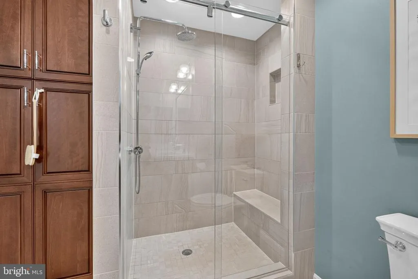
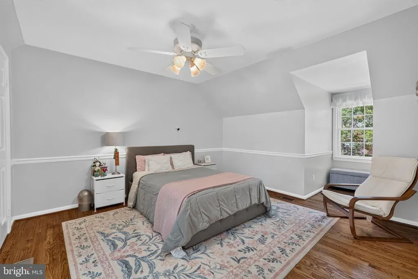
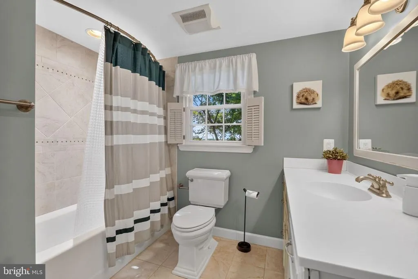
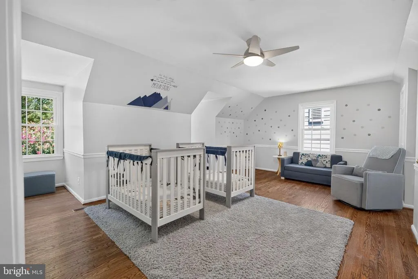
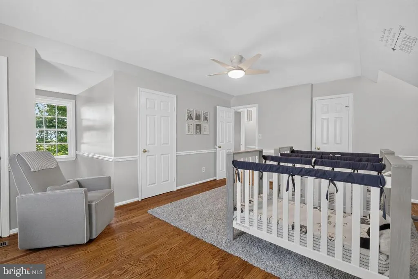
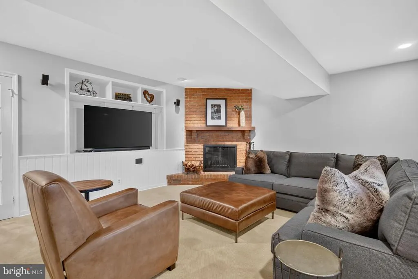
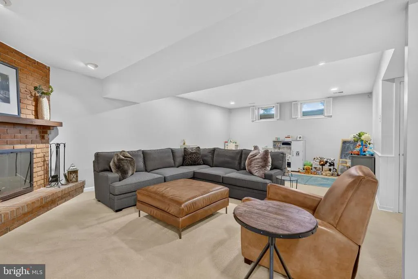
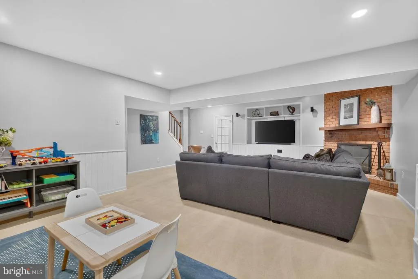
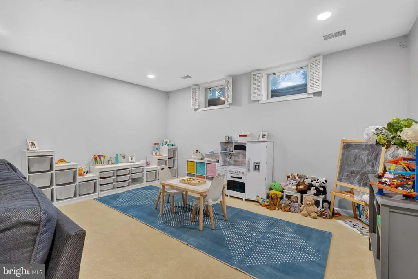
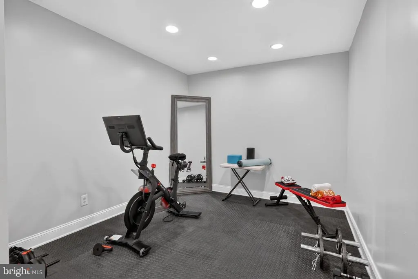
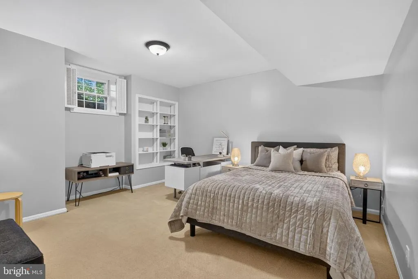
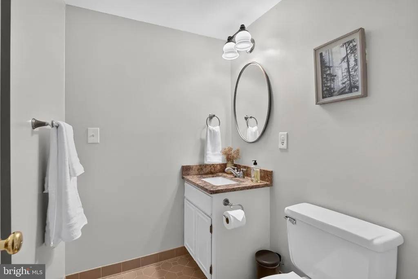
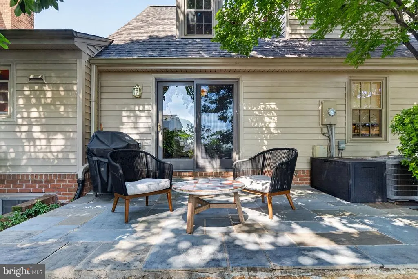
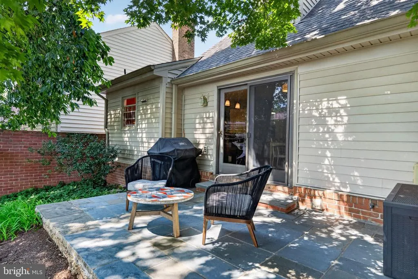
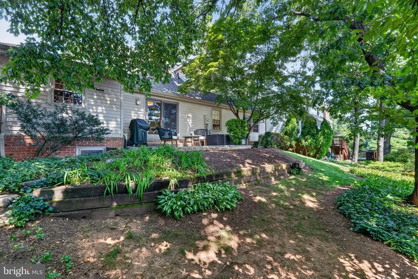
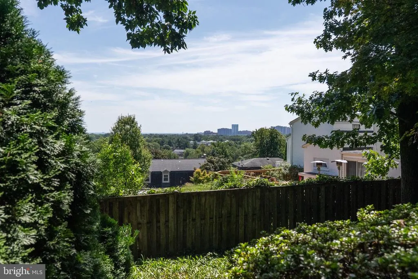
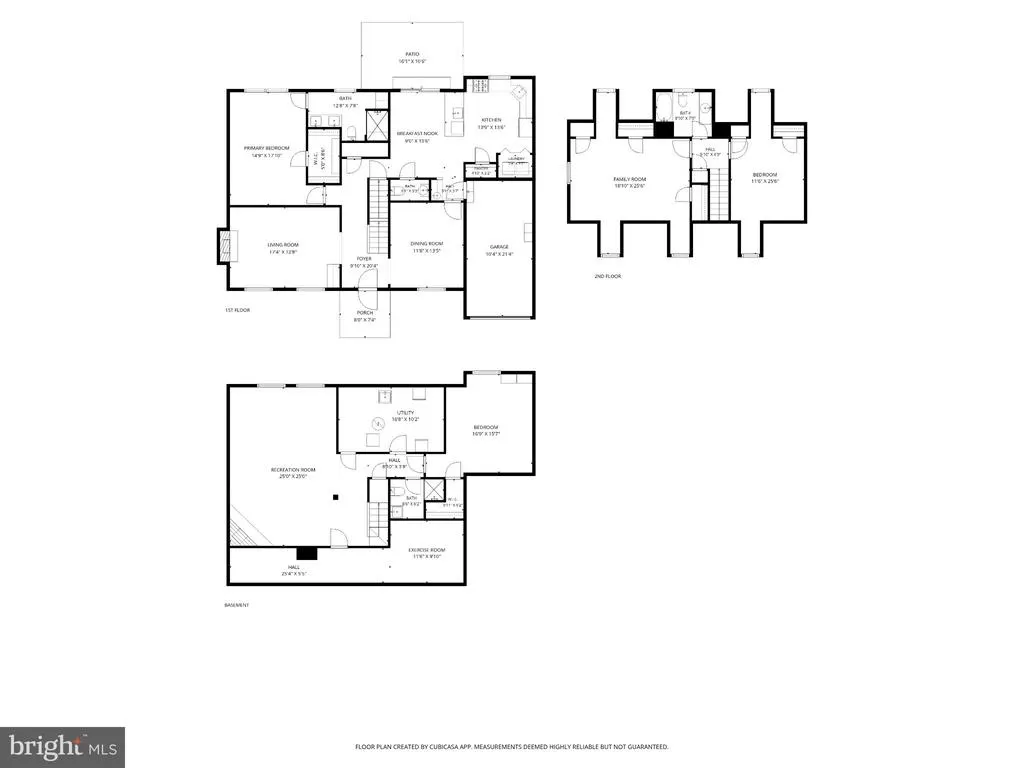
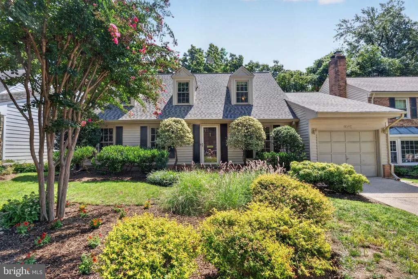
Tucked away on a quiet cul-de-sac in North Arlingtons historic Spy Hill neighborhood, this spacious four-bedroom, three-and-a-half-bath home offers generous living space, thoughtful updates, and a location that puts parks, trails, and everyday conveniences within easy reach. Warm, walnut-stained hardwood floors run throughout most of the main level and continue upstairs, giving the home a rich, cohesive feel. In the living room, a gas fireplace with handsome mantel, picture frame moulding, and built-in bookcases creates an inviting place to gather, while the generously sized dining room can easily accommodate a table for ten. A charming butlers pantry connects the dining room to the kitchen, making everything from holiday dinners to cocktails with friends a little easier. The kitchen itself is unusually spacious, with an abundance of counter space, cabinetry, a separate pantry, and a large eat-in area. Sliding glass doors open to a stone patio and exceptionally private backyard, where the homes hilltop setting offers sweeping views to the southeast. One of the homes standout features is the main-level primary suite, a rare find in North Arlington. The spacious bedroom includes a custom walk-in closet and beautifully renovated bath with double vanities, a linen closet, and an oversized tiled shower with dual shower heads. Upstairs, two exceptionally large bedrooms feature hardwood floors and multiple closets, with a full bath conveniently located between them. The finished lower level adds another layer of flexible living space, anchored by a huge recreation room with a brick-surround fireplace and built-ins for a large-screen entertainment system. Theres also a dedicated home gym with rubber flooring, a fourth bedroom and full bath, plus ample storage and utility space. Significant recent improvements include new siding in August 2026, a new roof in April 2024, new washer and dryer in May 2023, and a new furnace in November 2020. Beyond the home itself, Spy Hill has an established neighborhood character and a wonderful sense of community that is increasingly hard to find in North Arlington. Bluemont Park, Upton Hill Regional Park, Powhatan Springs, and Bon Air Rose Garden are all nearby, offering trails, recreation, green space, and plenty of reasons to get outside. Ballston, commuter routes, shopping, dining, and the surrounding amenities of North Arlington are just minutes away. With a main-level primary suite, remarkably spacious bedrooms, flexible living areas, recent updates, and a tucked-away cul-de-sac setting, this Spy Hill home offers a rare combination of space, convenience, and neighborhood charm.
| Elementary School | Middle School | High School |
|---|---|---|
| Ashlawn Elementary School | Kenmore Middle School | Yorktown High School |
| Price History | |
|---|---|
| 9/4/2026 | Listed $1,399,000 |
General Features
| Living Area | 3228 |
|---|---|
| Sewer | Public Sewer |
| Heating | Central |
| Cooling | Central A/C |
| Possession | 31-60 Days CD,Seller Rent Back |
| Appliances | Built-In Microwave,Dishwasher,Disposal,Dryer,Oven/Range - Gas,Refrigerator,Washer,Water Heater |
| Zoning | R6 |
| HOA Fee | 350.00 |
| Garage Spaces | 1.00 |
| Association Fee Includes | Common Area Maintenance |
| Patio/Porch Features | Patio(s) |
| Architectural Style | Cape Cod |
| Construction Materials | Brick Veneer |
| School District | ARLINGTON COUNTY PUBLIC SCHOOLS |
| Year Built | 1979 |
| View | City,Trees/Woods |
| Levels | 3 |
| Tax Year | 2026 |
| Ownership | Fee Simple |
| Cool Fuel | Electric |
| Accessibility | None |
| Assoc Fee Paid Per | Annually |
| County | ARLINGTON |
| New Construction | No |
| Property Type | Residential |
| HOA | Yes |
| Subdivision Name | SPY HILL |
| Garage Y/N | Yes |
| Water Access Y/N | No |
| Other Structures | Above Grade,Below Grade |
| Transportation | Airport less than 10 miles,Metro/Subway Station 1 to 3 miles |
| Full Baths | 3 |
| Status | ACTIVE |
| Directions | From Liberty St turn onto 1st St. Parking available on street and driveway |
| City | ARLINGTON |
| Association Name | SPY HILL HOMEOWNERS ASSOCIATION |
| Senior Community Y/N | No |
| Lot Size Units | Square Feet |
| Lot Size Square Feet | 5572.00 |
| Tax Assessed Value | 1218100.0 |
| Tax Annual Amount | 12827.0 |
| Property Condition | Excellent |
| Structure Type | Detached |
| Condo/Coop Association fee Y/N | No |
| Bathrooms Full Main Level | 1 |
| Bathrooms Count Main Level | 2.00 |
| Price Per Sq Ft Total AG | 689.84 |
| Lease Considered Y/N | No |
| Vacation Rental Y/N | No |
| Total SQFT | 3228 |
| Standard Status | Active |
| Year Built Source | Estimated |
| Association Recreation Fee | No |
Interior Features
| Interior Amenities | Breakfast Area,Built-Ins,Butlers Pantry,Chair Railings,Entry Level Bedroom,Floor Plan - Traditional,Formal/Separate Dining Room,Kitchen - Eat-In,Kitchen - Table Space,Pantry,Walk-in Closet(s),Wood Fl |
|---|---|
| Heating Fuel | Natural Gas |
| Basement | Partially Finished |
| Flooring | Hardwood,Partially Carpeted,Tile/Brick |
| Total Fireplaces | 2 |
| Fireplace Features | Wood,Gas/Propane |
| Hot Water | Natural Gas |
| Basement (Y/N) | Yes |
| Heating Y/N | Yes |
| Fireplace Y/N | Yes |
| Above Grade Finished Area | 2028 |
| Half Baths | 1 |
| Central Air Y/N | Yes |
| Total Bedrooms | 4 |
| Below Grade Finished Area | 1200 |
| Main Level Bedrooms | 1 |
| Below Grade Finished Area Unit Type | Square Feet |
| LivingAreaSource | Estimated |
| Laundry Type | Main Floor |
| Below Grade Finished Area Source | Estimated |
| Bedrooms Count All Lower Levels | 1 |
| Bedrooms Count All Upper Levels | 2 |
| Bedrooms Count Lower Level 1 | 1 |
| Bedrooms Count Upper Level 1 | 2 |
| Bathrooms Half Main Level | 1 |
| Bathrooms Full Upper Level 1 | 1 |
| Bathrooms Full Lower Level 1 | 1 |
| Bathrooms Full All Upper Levels | 1 |
| Bathrooms Full All Lower Levels | 1 |
| Bathrooms Count Upper Level 1 | 1.00 |
| Bathrooms Count Lower Level 1 | 1.00 |
| Bathrooms Count All Upper Levels | 1 |
| Bathrooms Count All Lower Levels | 1 |
| Above Grade Finished Area Source | Estimated |
| Above Grade Finished Area Unit Type | Square Feet |
| Total Baths | 4 |
Exterior Features
| Pool | No Pool |
|---|---|
| Water Source | Public |
| Total Parking Spaces | 2 |
| Garage Features | Garage - Front Entry |
| Type of Parking | Attached Garage,Driveway |
| Foundation Details | Other |
| Water View Y/N | No |
| Lot Size Acres | 0.13 |
| Lot Size Source | Estimated |
| Waterfront Y/N | No |
| Horse Y/N | No |
| Navigable Water Y/N | No |
| Water Oriented Y/N | No |
| # of Attached Garage Spaces | 1 |
Amenities
- Foreclosure
- Views
- Short Sale
- New Construction
- Adult 55+
- Lease To Own
- No HOA Fees
- Furnished
- Primary On Main
- Air Conditioning
- Seller Finance
- Green
- Fixer Upper
- Horse
- Golf
- Fireplace
- Deck
- Garage
- Basement
- Pool
Property vs Single Family Average in 22203
Price
Taxes
Year Built
Visits
 © BRIGHT, All Rights Reserved
