
Address
7661 Bluff Point Lane, Elkridge, MD
Price
$ 425,000
Property Attributes
- MLS#MDHW2073766
- TypeSingle Family
- Listing Status ACTIVE
- CountyHOWARD
- CityElkridge
- NeighborhoodNew Colony Village
- Zip21075
- StyleColonial
- Year Built2002
- Taxes$ 4748
- Price$ 425,000
- Bedrooms3
- Full Bathrooms3
- Half Bathrooms1
- Sqr Footage2394
- Lot Size0.07 Acres
Data Source:
Bright MLS
Property Description
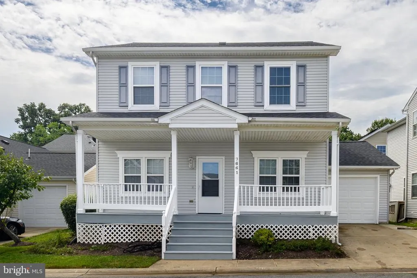
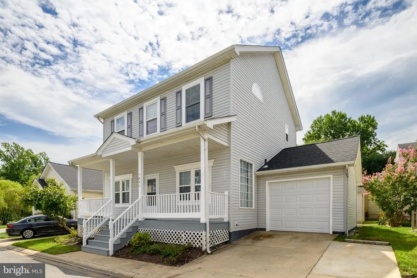
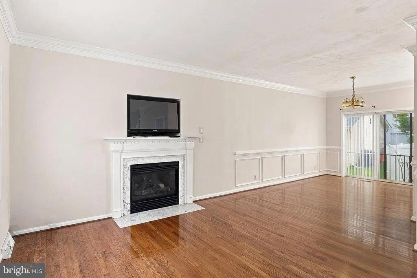
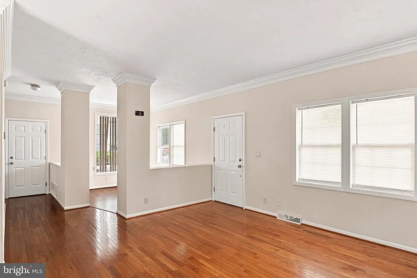
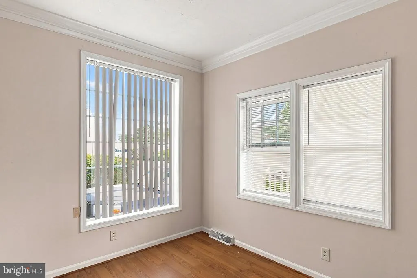
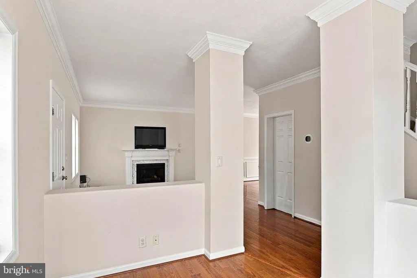
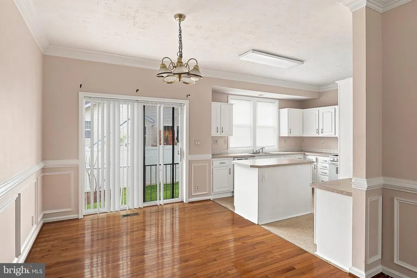
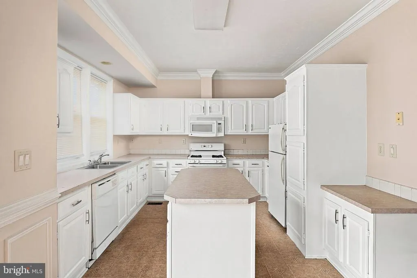
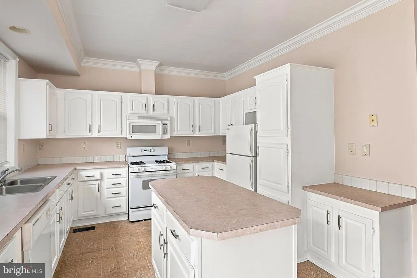
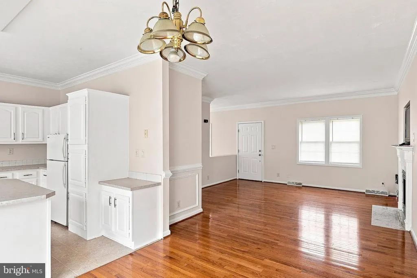
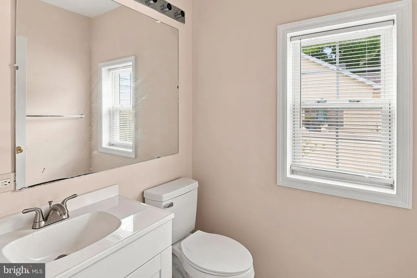
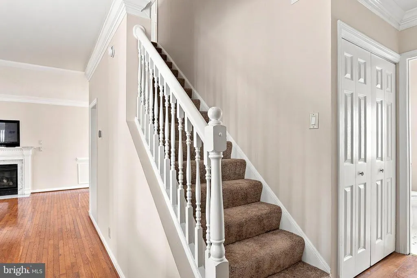
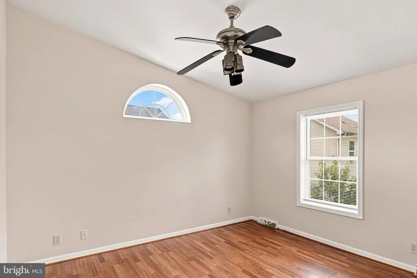
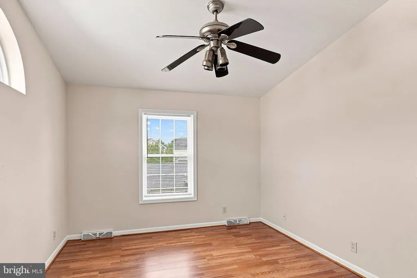
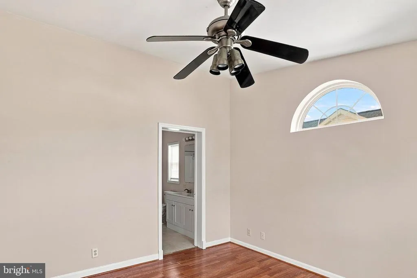
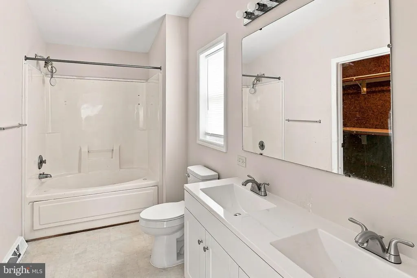
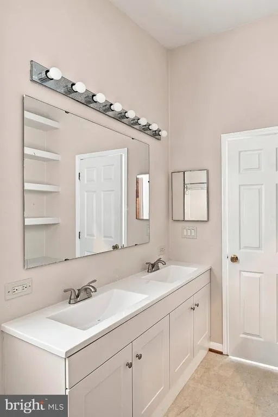
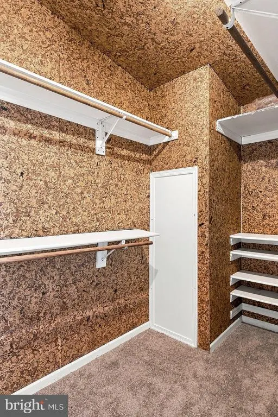
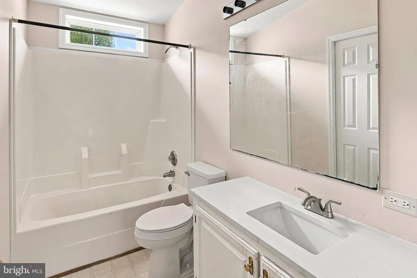
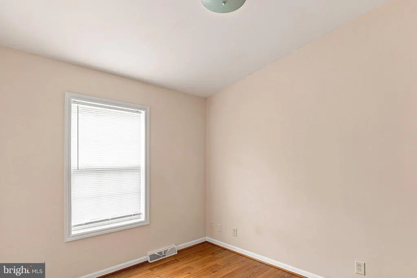
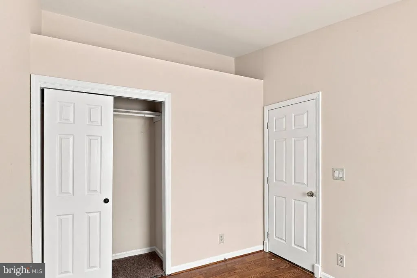
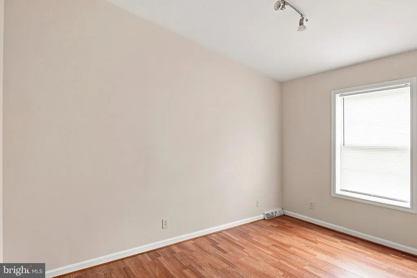
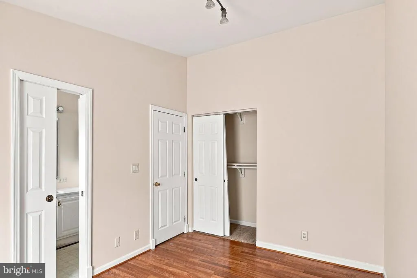
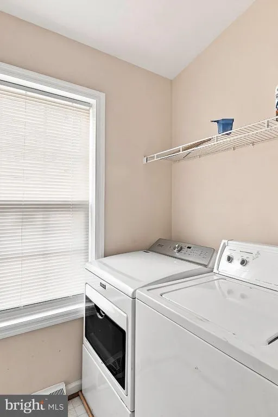
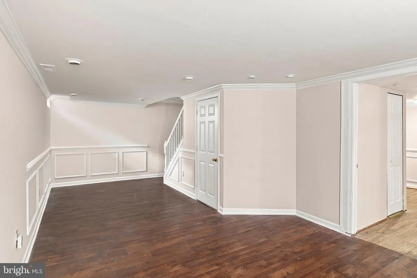
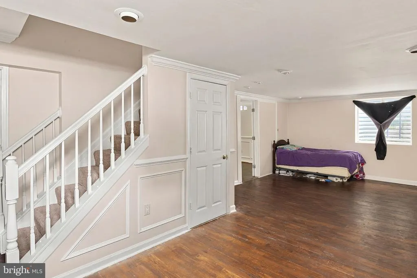
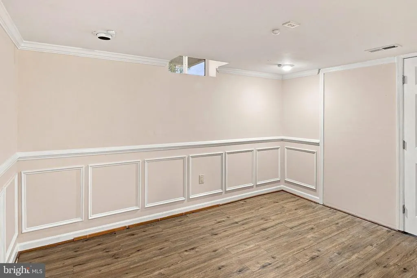
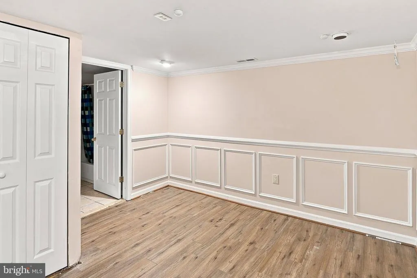
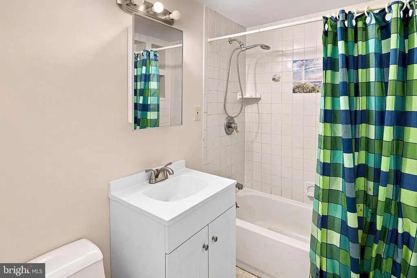
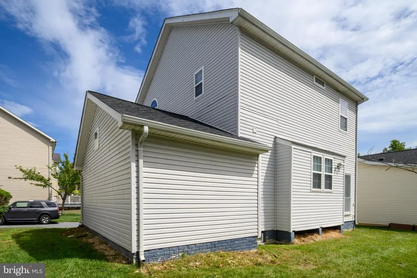
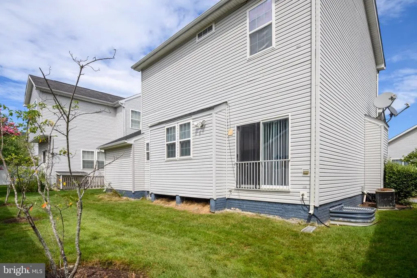
An upgraded 3 bedroom, 3.5 bathroom colonial home with a fully finished basement, a 1 car garage in the quiet and amenity rich gated community of New Colony Village! This home offers an open-concept main level with hardwood floors throughout most of the level, a spacious family room with a gas fireplace, an eat-in kitchen, a flexible office area, powder room and a one-car garage. The kitchen is open to the family room, has a center island and gas cooking. The front of the house offers a large sitting porch, an extra wide driveway with 2 parking spots and a new garage door. The upper level has upper level laundry room, 3 spacious bedrooms, 2 full bathrooms with updated white vanities and counters, including a spacious owners suite with a large walk-in closet and a large ensuite bath with dual sinks. The basement is fully finished and offers a large rec room, finished storage room, a potential 4th bedroom and a full bath. UPDATES INCLUDE: Fresh paint throughout all 3 levels, a new roof 2026, professionally painted cabinets, upgraded bathroom vanities and new carpet. This Gated Community offers a pool, gym, rent-able clubhouse, playground, basketball court, walking trails and community events! Just minutes to Fort Meade, NSA, shopping & many dining options! This is an ideal location for commuters with quick access to Rt 100, 32, 295, 95 & 15 minutes from BWI Airport. Dont wait, schedule your showing today!
| Price History | |
|---|---|
| 9/8/2026 | Listed $425,000 |
General Features
| Living Area | 2394 |
|---|---|
| Sewer | Public Sewer |
| Heating | Central,Forced Air |
| Cooling | Central A/C |
| Utilities | Natural Gas Available |
| Possession | Negotiable |
| Roof | Architectural Shingle |
| Zoning | RMH |
| HOA Fee | 320.00 |
| Garage Spaces | 1.00 |
| Association Fee Includes | Common Area Maintenance,Lawn Maintenance,Management,Pool(s),Recreation Facility,Security Gate |
| Architectural Style | Colonial |
| Security Features | Security Gate |
| Construction Materials | Vinyl Siding |
| School District | HOWARD COUNTY PUBLIC SCHOOLS |
| Year Built | 2002 |
| Levels | 3 |
| Tax Year | 2026 |
| Ownership | Fee Simple |
| Cool Fuel | Electric |
| Accessibility | Other |
| Assoc Fee Paid Per | Monthly |
| County | HOWARD |
| New Construction | No |
| Property Type | Residential |
| Association Amenities | Basketball Courts,Bike Trail,Common Grounds,Community Center,Exercise Room,Gated Community,Jog/Walk Path,Pool - Outdoor,Security,Swimming Pool,Tennis Courts |
| HOA | Yes |
| Subdivision Name | NEW COLONY VILLAGE |
| Garage Y/N | Yes |
| Water Access Y/N | No |
| Other Structures | Above Grade,Below Grade |
| Full Baths | 3 |
| Status | ACTIVE |
| Directions | GPS |
| City | ELKRIDGE |
| Association Name | NEW COLONY VILLAGE |
| Senior Community Y/N | No |
| Lot Size Units | Square Feet |
| Lot Size Square Feet | 3003.00 |
| Tax Assessed Value | 362400.0 |
| Tax Annual Amount | 4748.0 |
| Structure Type | Detached |
| Condo/Coop Association fee Y/N | No |
| Bathrooms Count Main Level | 1.00 |
| Price Per Sq Ft Total AG | 266.62 |
| Community Pool Features | In Ground |
| Lease Considered Y/N | No |
| Vacation Rental Y/N | No |
| Virtual Tour | https://virtualtours.katseyevirtualtours.com/idx/336834 |
| Total SQFT | 2394 |
| Standard Status | Active |
| Year Built Source | Assessor |
| Tax Lot | 192 |
Interior Features
| Heating Fuel | Natural Gas |
|---|---|
| Basement | Connecting Stairway,Fully Finished,Full |
| Flooring | Hardwood,Carpet |
| Total Fireplaces | 1 |
| Fireplace Features | Gas/Propane |
| Hot Water | Electric |
| Total Stories | 3 |
| Basement (Y/N) | Yes |
| Heating Y/N | Yes |
| Fireplace Y/N | Yes |
| Above Grade Finished Area | 1594 |
| Half Baths | 1 |
| Central Air Y/N | Yes |
| Total Bedrooms | 3 |
| Below Grade Finished Area | 800 |
| Below Grade Finished Area Unit Type | Square Feet |
| LivingAreaSource | Assessor |
| Laundry Type | Upper Floor,Has Laundry |
| Bedrooms Count All Upper Levels | 3 |
| Bedrooms Count Upper Level 1 | 3 |
| Bathrooms Half Main Level | 1 |
| Bathrooms Full Upper Level 1 | 2 |
| Bathrooms Full Lower Level 1 | 1 |
| Bathrooms Full All Upper Levels | 2 |
| Bathrooms Full All Lower Levels | 1 |
| Bathrooms Count Upper Level 1 | 2.00 |
| Bathrooms Count Lower Level 1 | 1.00 |
| Bathrooms Count All Upper Levels | 2 |
| Bathrooms Count All Lower Levels | 1 |
| Above Grade Finished Area Source | Assessor |
| Above Grade Finished Area Unit Type | Square Feet |
| Total Baths | 4 |
Exterior Features
| Pool | Yes - Community |
|---|---|
| Parking Features | Paved Driveway |
| Water Source | Public |
| Total Parking Spaces | 3 |
| Garage Features | Garage - Front Entry,Garage Door Opener,Inside Access |
| Type of Parking | Attached Garage,Driveway,Parking Lot |
| Foundation Details | Concrete Perimeter |
| Water View Y/N | No |
| Lot Size Acres | 0.07 |
| Lot Size Source | Assessor |
| Waterfront Y/N | No |
| Land Assessed Value | 100000.00 |
| Navigable Water Y/N | No |
| Water Oriented Y/N | No |
| # of Attached Garage Spaces | 1 |
Amenities
- Foreclosure
- Views
- Short Sale
- New Construction
- Adult 55+
- Lease To Own
- No HOA Fees
- Furnished
- Primary On Main
- Air Conditioning
- Seller Finance
- Green
- Fixer Upper
- Horse
- Golf
- Fireplace
- Deck
- Garage
- Basement
- Pool
Property vs Single Family Average in 21075
Price
Taxes
Year Built
 © BRIGHT, All Rights Reserved
