
Address
310 S Fountain Green Road, Bel Air, MD
Price
$ 500,000
Property Attributes
- MLS#MDHR2057556
- TypeSingle Family
- Listing Status ACTIVE
- CountyHARFORD
- CityBel Air
- NeighborhoodFountain Green
- Zip21015
- StyleColonial
- Year Built1987
- Taxes$ 5370
- Price$ 500,000
- Bedrooms4
- Full Bathrooms3
- Half Bathrooms2
- Sqr Footage3296
- Lot Size0.56 Acres
Data Source:
Bright MLS
Property Description
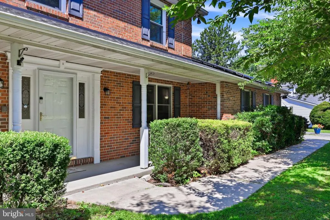
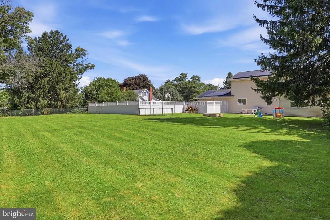
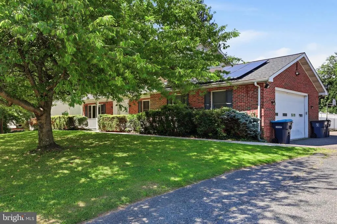
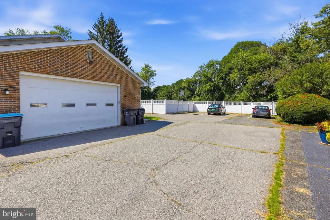
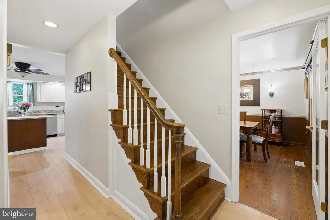
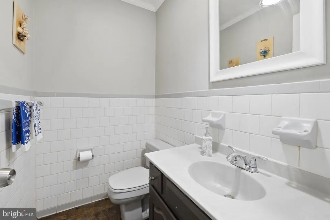
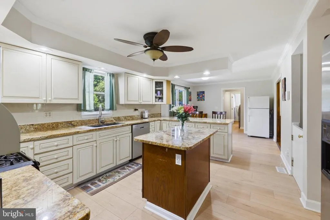
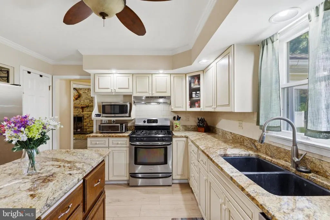
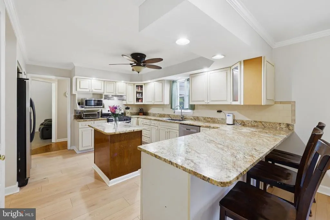
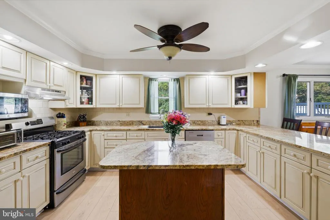
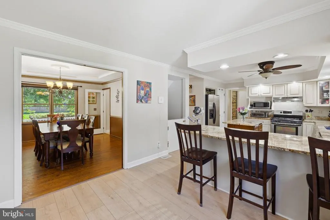
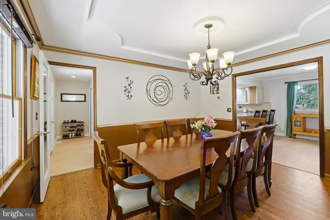
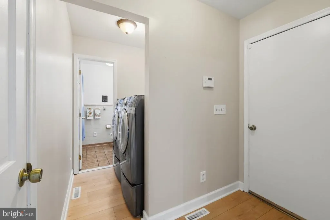
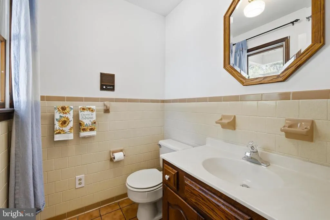
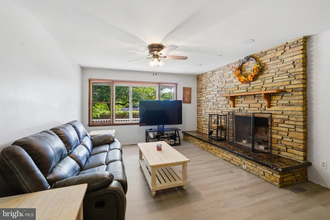
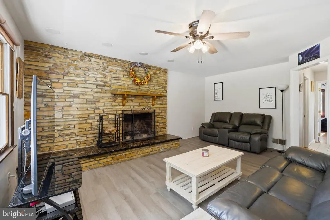
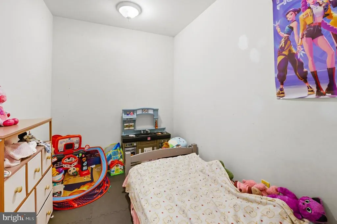
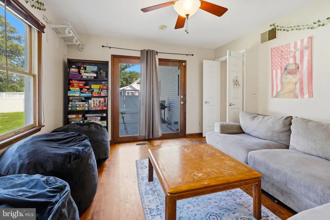
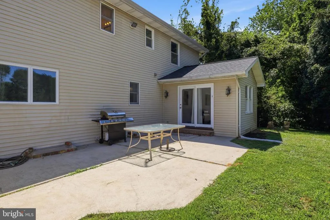
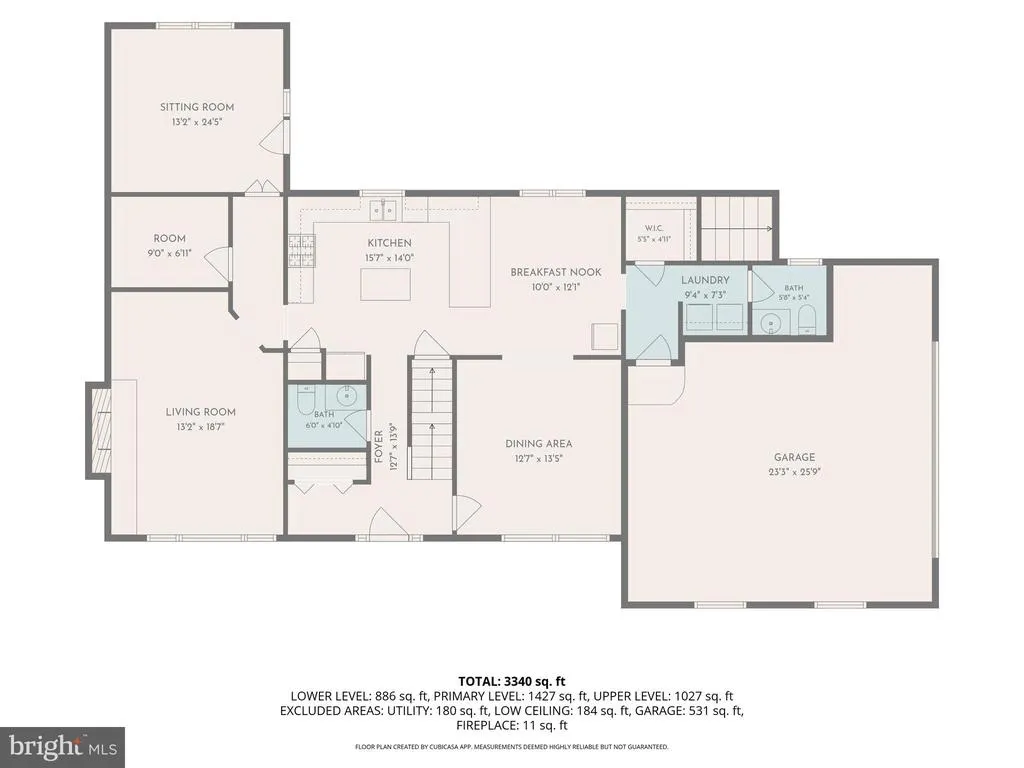
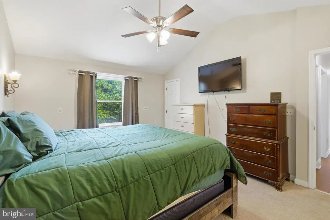
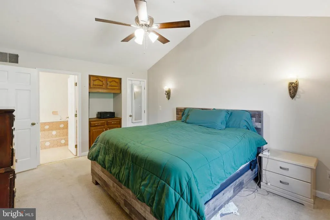
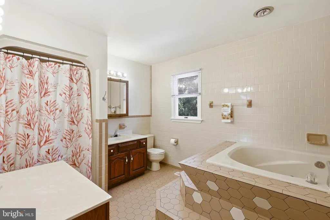
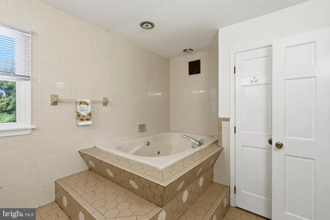
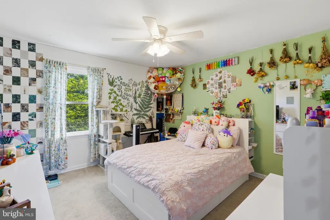
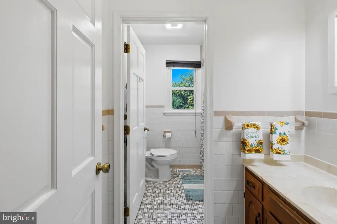
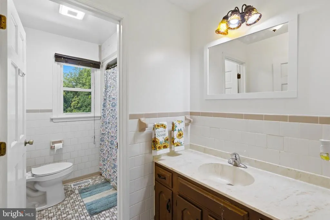
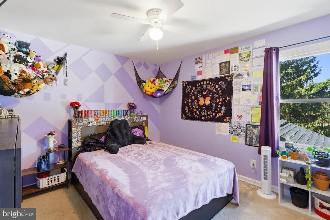
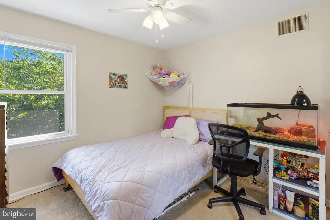
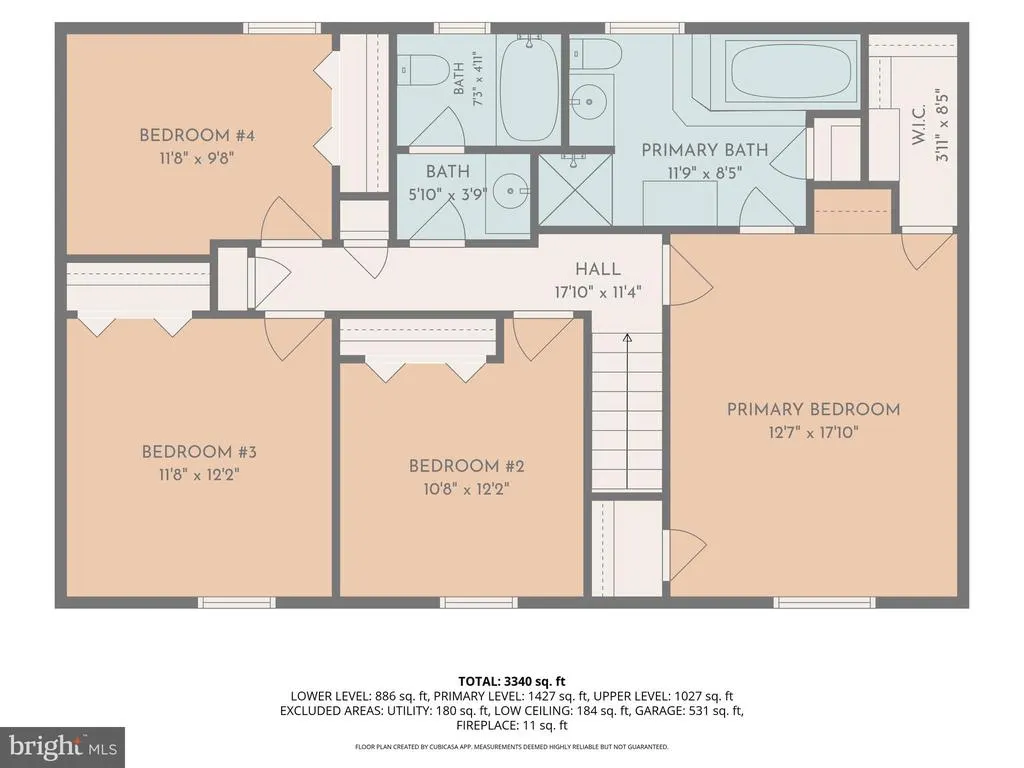
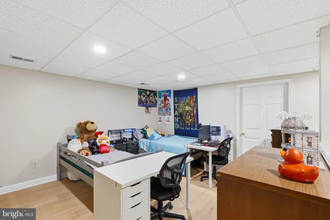
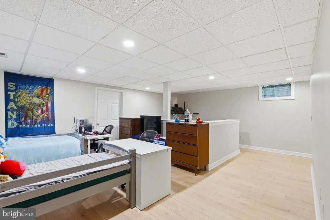
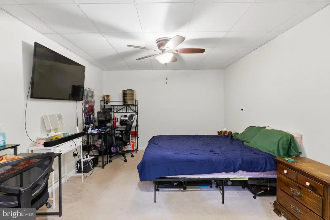
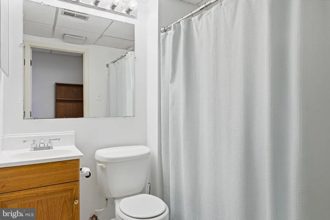
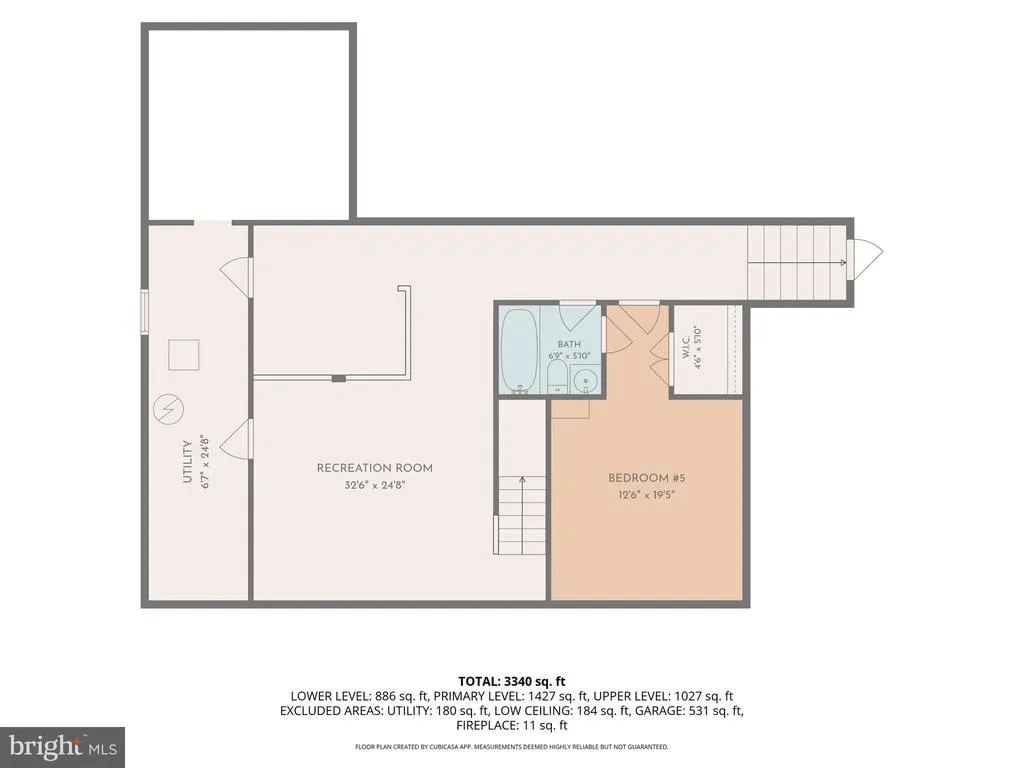
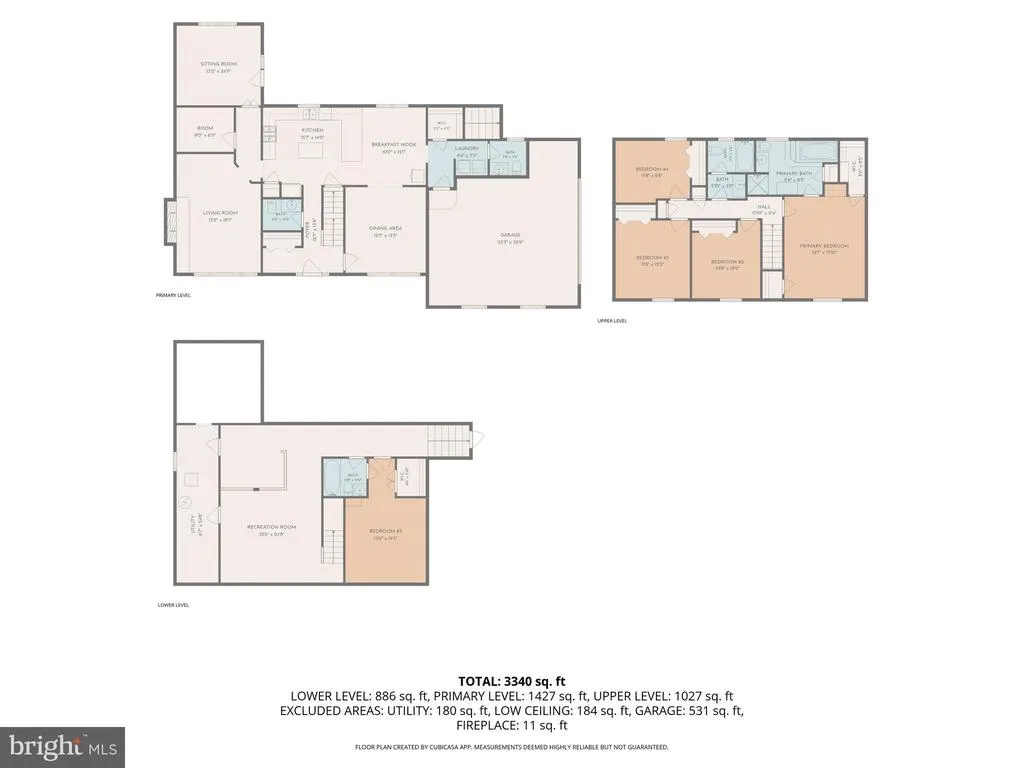
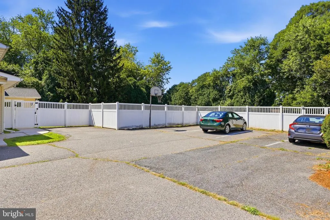
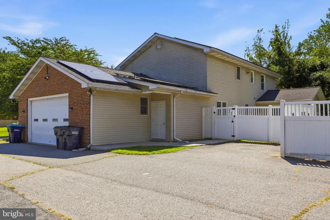
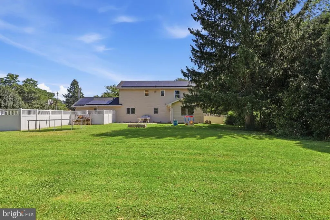
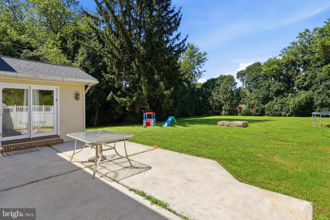
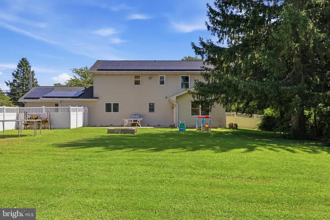
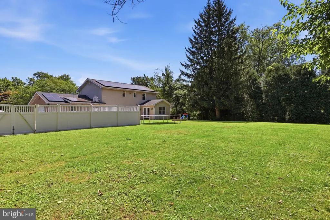
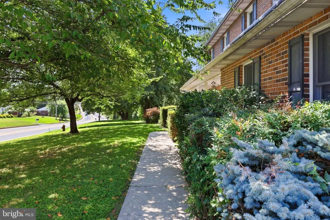
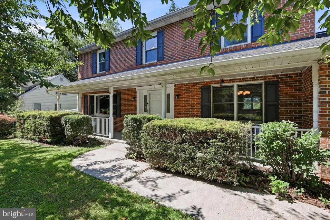
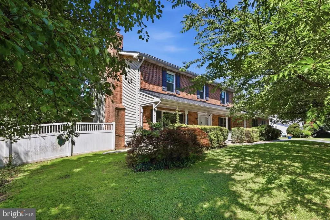
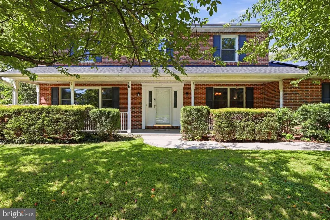
This updated Green Energy colonial has hosted a large family and been part of many great memories for years. With 5 BR, 3 full and 2 half baths. There are so many spaces and places to host and live functionally daily. You will instantly want to call it home. Be welcomed in with a long front covered porch and spacious foyer. The updated gourmet eat-in kitchen with island open to a large dining room has hosted many gatherings. Main level laundry adds to daily ease. 2 Car garage and 5 Parking spaces without blocking anyone in. Not to mention additional parking spaces for company. There are multiple family room spaces and 2 additional den/office spaces for your person needs or in-law opportunity. Main level powder room. The upper level has 4 good sized bedrooms with ample closet space and 2 full baths for everyone's convenience. The lower level offers more useful space and an additional bedroom and full bathroom. Abundant storage thru-out. Fabulous fenced flat backyard and parking galore. New 2025 roof. New flooring 2026, new water heater 2020 and more. Refuse Fee is with Casella Waste: $222 quarterly for 2 Cans. Pick-up twice a week. Green energy easy on the environment as well as the budget. Solar Panels are owned . This home is a MUST SEE!!
| Elementary School | Middle School | High School |
|---|---|---|
| Fountain Green Elementary School | Southampton Middle School | C Milton Wright High School |
| Price History | |
|---|---|
| 7/14/2026 | Listed $500,000 |
General Features
| Living Area | 3296 |
|---|---|
| Sewer | Private Sewer |
| Heating | Forced Air |
| Cooling | Central A/C |
| Possession | Settlement |
| Zoning | R1 |
| Garage Spaces | 2.00 |
| Architectural Style | Colonial |
| Construction Materials | Combination,Brick |
| School District | HARFORD COUNTY PUBLIC SCHOOLS |
| Year Built | 1987 |
| Levels | 3 |
| Tax Year | 2025 |
| Ownership | Fee Simple |
| Cool Fuel | Electric |
| Accessibility | None |
| County | HARFORD |
| New Construction | No |
| Property Type | Residential |
| HOA | No |
| Subdivision Name | FOUNTAIN GREEN |
| Garage Y/N | Yes |
| Water Access Y/N | No |
| Other Structures | Above Grade,Below Grade |
| Full Baths | 3 |
| Status | ACTIVE |
| Directions | Use GPS for best directions |
| City | BEL AIR |
| Senior Community Y/N | No |
| Lot Size Units | Square Feet |
| Lot Size Square Feet | 24219.00 |
| Tax Assessed Value | 504800.0 |
| Tax Annual Amount | 5370.0 |
| Structure Type | Detached |
| Condo/Coop Association fee Y/N | No |
| Bathrooms Count Main Level | 2.00 |
| Price Per Sq Ft Total AG | 200.32 |
| Lease Considered Y/N | No |
| Vacation Rental Y/N | No |
| Total SQFT | 3576 |
| Standard Status | Active |
| Year Built Source | Assessor |
Interior Features
| Heating Fuel | Natural Gas |
|---|---|
| Basement | Side Entrance,Fully Finished |
| Total Fireplaces | 1 |
| Hot Water | Natural Gas |
| Basement (Y/N) | Yes |
| Heating Y/N | Yes |
| Fireplace Y/N | Yes |
| Above Grade Finished Area | 2496 |
| Half Baths | 2 |
| Central Air Y/N | Yes |
| Total Bedrooms | 4 |
| Below Grade Finished Area | 800 |
| Room Type | Living Room,Dining Room,Primary Bedroom,Bedroom 2,Bedroom 3,Bedroom 4,Kitchen,Game Room,Family Room,Den,Foyer,Breakfast Room |
| Below Grade Finished Area Unit Type | Square Feet |
| LivingAreaSource | Assessor |
| Below Grade Unfin Area Units | Square Feet |
| Below Grade Unfin SQFT | 280 |
| Below Grade Unfin SQFT Source | Assessor |
| Below Grade Finished Area Source | Assessor |
| Bedrooms Count All Upper Levels | 4 |
| Bedrooms Count Upper Level 1 | 4 |
| Bathrooms Half Main Level | 2 |
| Bathrooms Full Upper Level 1 | 2 |
| Bathrooms Full Lower Level 1 | 1 |
| Bathrooms Full All Upper Levels | 2 |
| Bathrooms Full All Lower Levels | 1 |
| Bathrooms Count Upper Level 1 | 2.00 |
| Bathrooms Count Lower Level 1 | 1.00 |
| Bathrooms Count All Upper Levels | 2 |
| Bathrooms Count All Lower Levels | 1 |
| Above Grade Finished Area Source | Assessor |
| Above Grade Finished Area Unit Type | Square Feet |
| Total Baths | 5 |
Exterior Features
| Pool | No Pool |
|---|---|
| Fencing | Rear |
| Water Source | Public |
| Total Parking Spaces | 2 |
| Garage Features | Garage - Side Entry |
| Type of Parking | Attached Garage |
| Land Use Code | R |
| Foundation Details | Block |
| Water View Y/N | No |
| Lot Dimensions | 125.00 x |
| Lot Size Acres | 0.56 |
| Lot Size Source | Assessor |
| Waterfront Y/N | No |
| Land Assessed Value | 95300.00 |
| Navigable Water Y/N | No |
| Water Oriented Y/N | No |
| # of Attached Garage Spaces | 2 |
| LotDimensionsSource | Assessor |
Room Details
| Room | Dimensions | Level | Flooring | Details |
|---|---|---|---|---|
| Bedroom 2 | 10 X 10 | Upper 1 | Flooring - Carpet | |
| Bedroom 3 | 12 X 12 | Upper 1 | Flooring - Carpet | |
| Bedroom 4 | 10 X 12 | Upper 1 | Flooring - Carpet | |
| Breakfast Room | 11 X 11 | Main | Flooring - Tile/Brick | |
| Den | Lower 1 | Flooring - Carpet | ||
| Dining Room | 12 X 13 | Main | Flooring - HardWood | |
| Family Room | 12 X 13 | Main | Flooring - Carpet,Fireplace - Wood Burning | |
| Foyer | Main | Flooring - Tile/Brick | ||
| Game Room | Lower 1 | Flooring - Carpet | ||
| Kitchen | Main | Flooring - Tile/Brick | ||
| Living Room | Main | Flooring - HardWood | ||
| Primary Bedroom | 16 X 12 | Unspecified | Flooring - Carpet |
Amenities
- Foreclosure
- Views
- Short Sale
- New Construction
- Adult 55+
- Lease To Own
- No HOA Fees
- Furnished
- Primary On Main
- Air Conditioning
- Seller Finance
- Green
- Fixer Upper
- Horse
- Golf
- Fireplace
- Deck
- Garage
- Basement
- Pool
Property vs Single Family Average in 21015
Price
Taxes
Year Built
Visits
 © BRIGHT, All Rights Reserved
