
Open House Sat, Sep 19th 12:00 PM - 2:00 PM - New Construction
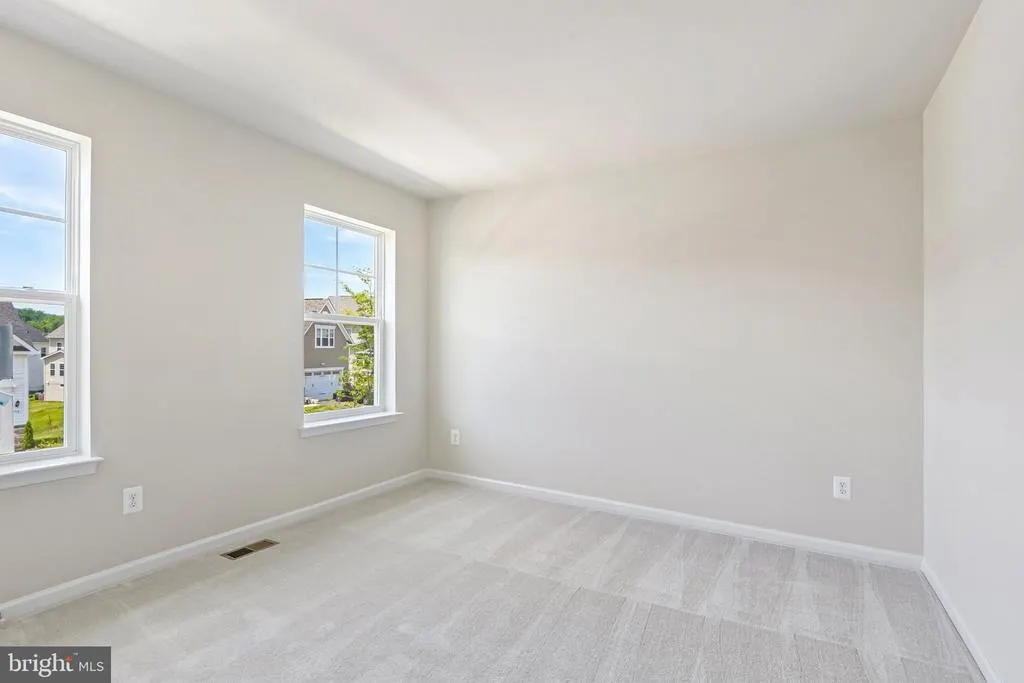
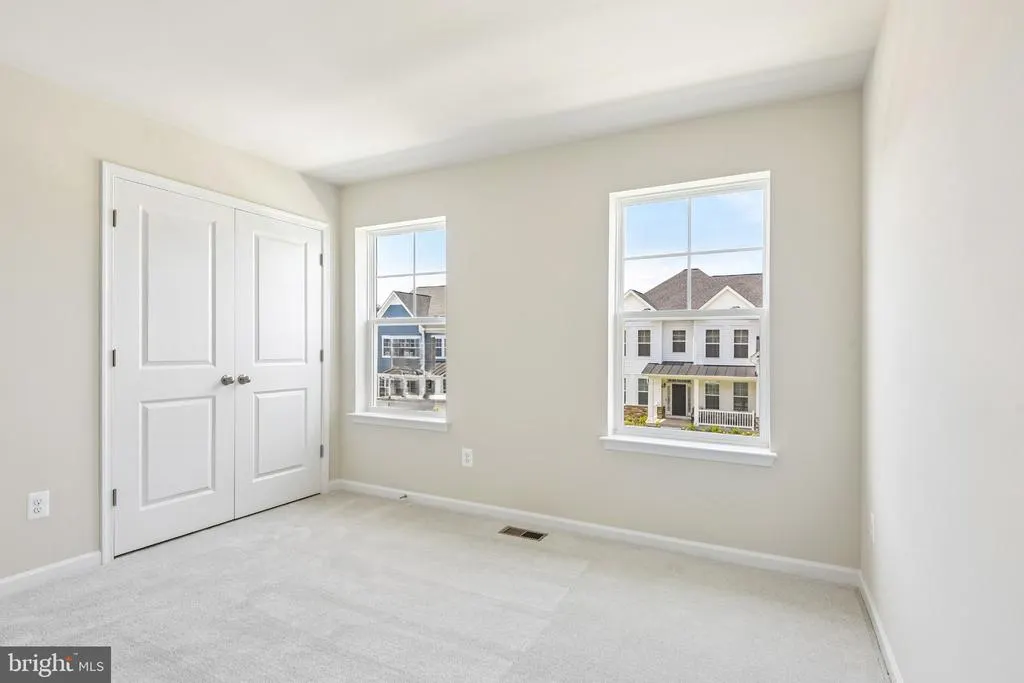
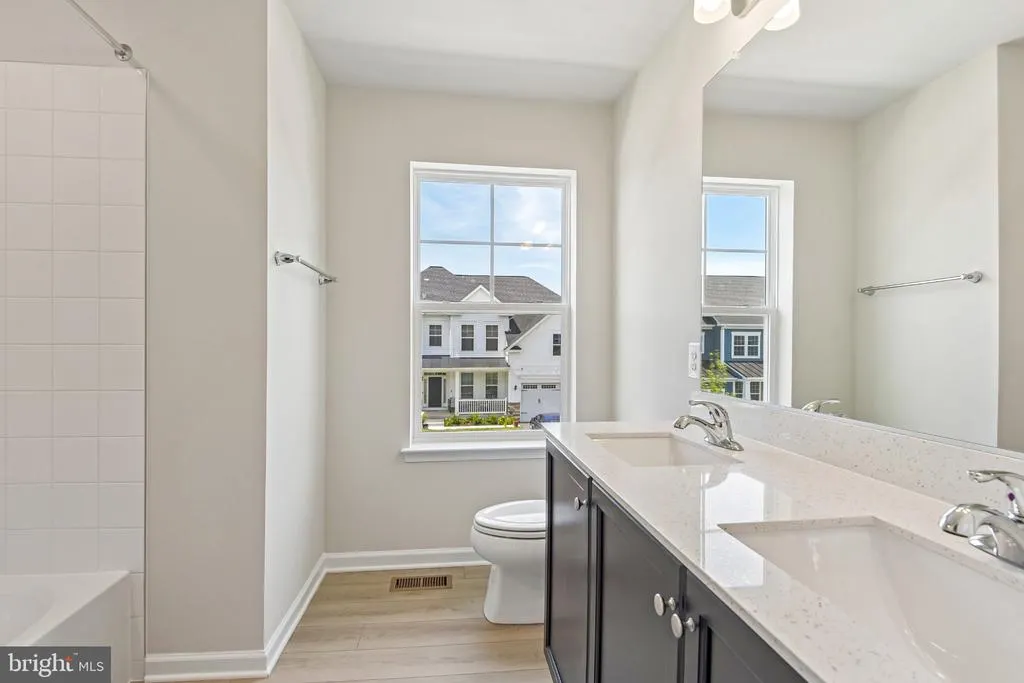
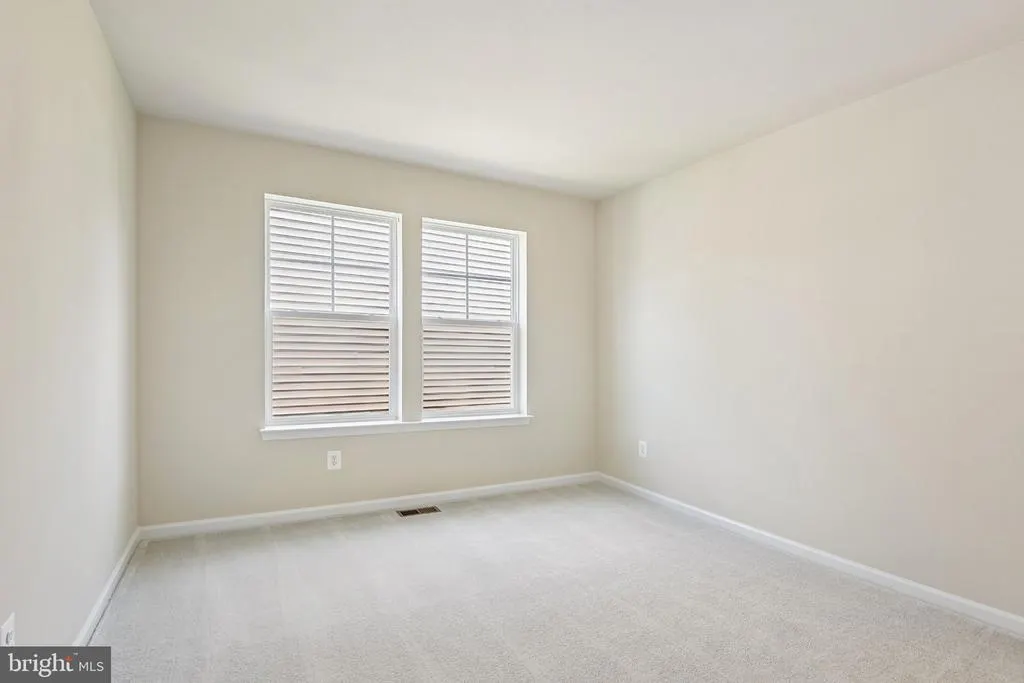
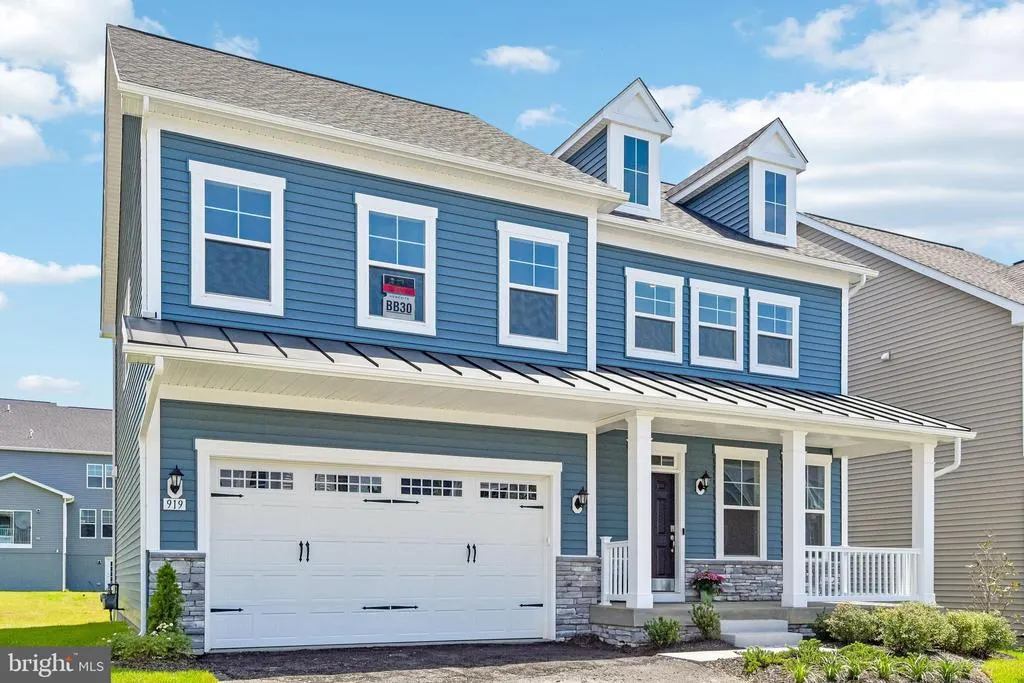
Address
919 Enfield Farm Lane, Brunswick, MD
Price
$ 649,990
Property Attributes
- MLS#MDFR2084876
- TypeSingle Family
- Listing Status ACTIVE
- CountyFREDERICK
- CityBrunswick
- NeighborhoodBrunswick Crossing
- Zip21716
- StyleCraftsman
- Year Built2026
- Price$ 649,990
- Bedrooms5
- Full Bathrooms3
- Half Bathrooms1
- Sqr Footage3348
- Lot Size0.16 Acres
Data Source:
Bright MLS
Property Description
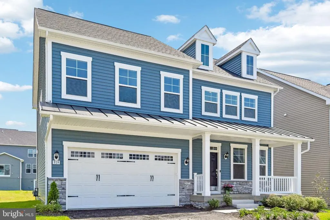
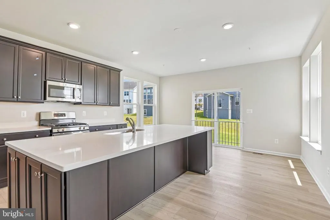
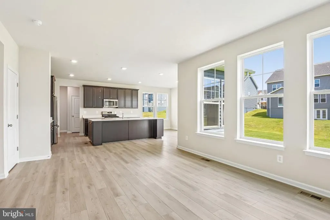
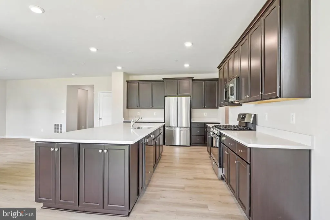
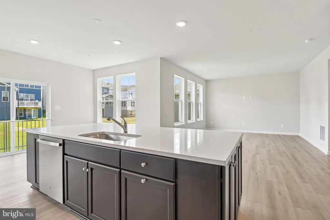
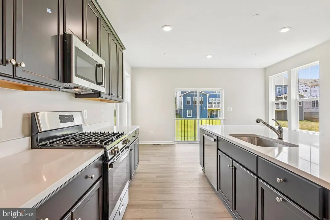
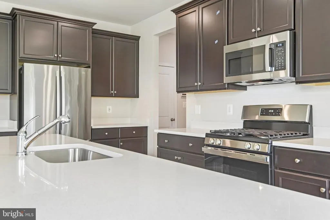
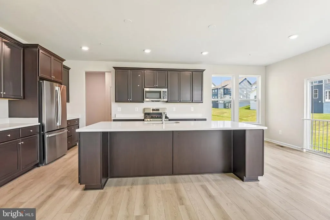
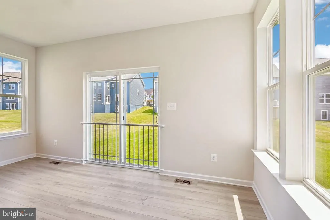
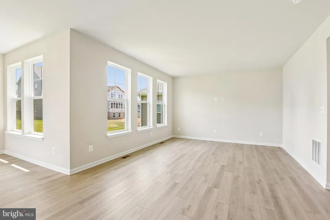
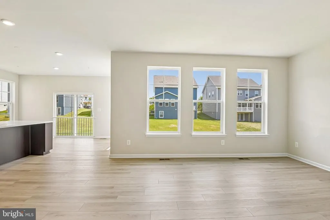
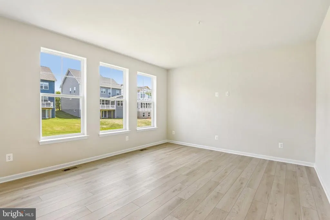
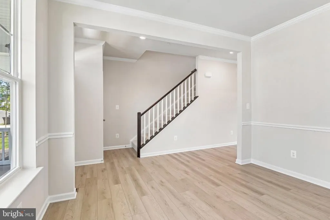
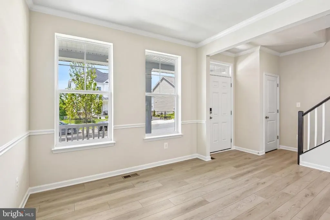
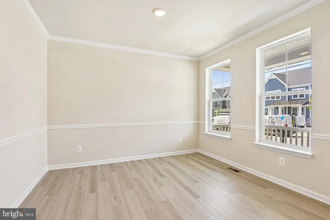
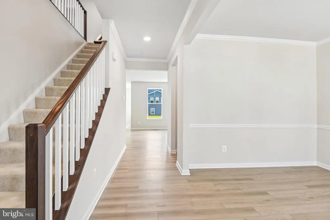
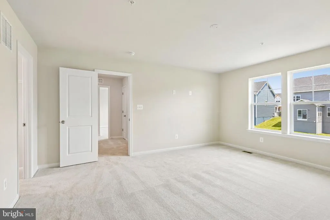
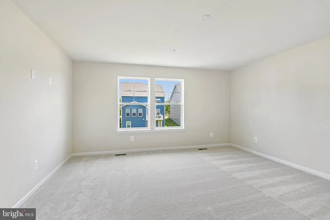
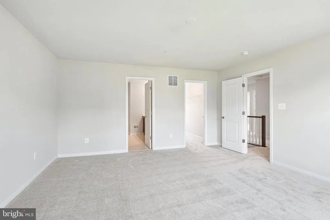
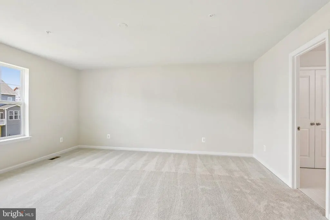
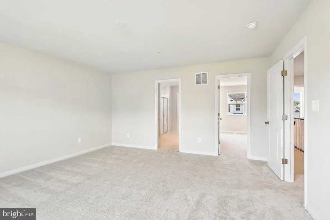
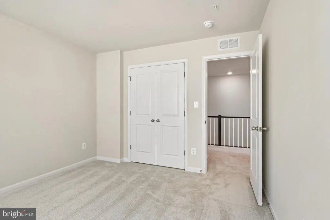
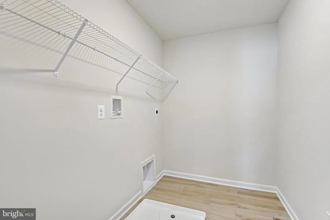
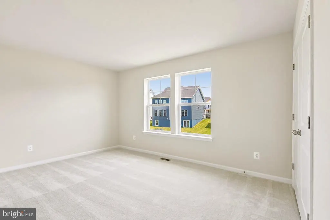
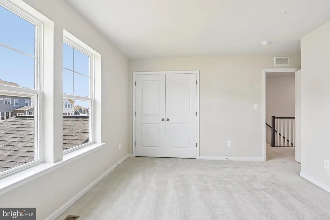
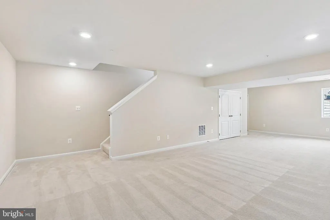
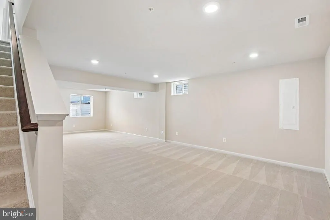
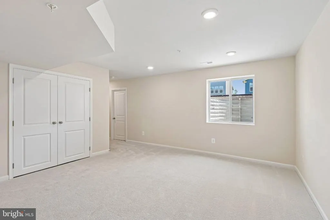
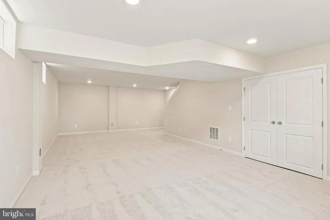
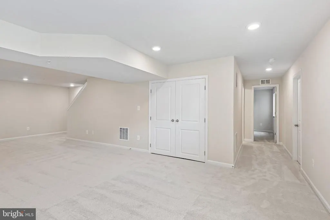
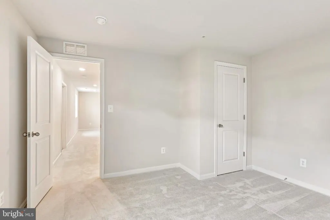
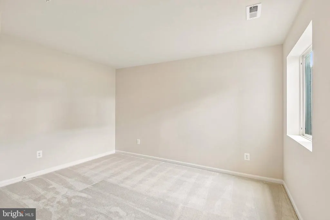
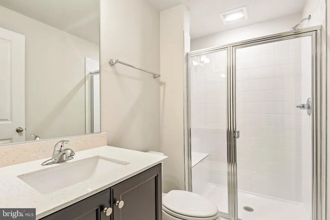
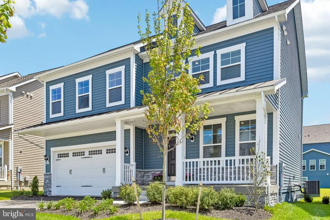
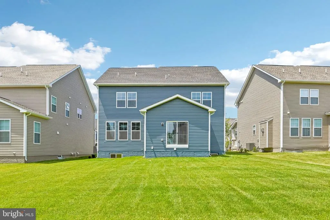
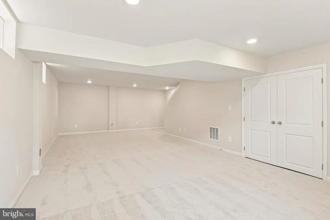
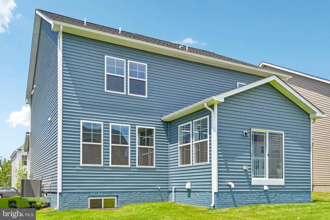
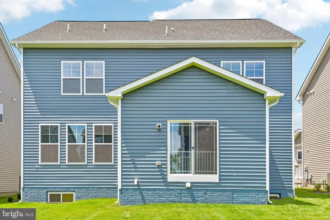
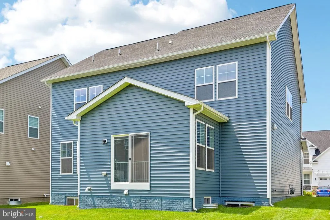
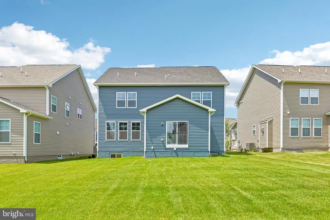
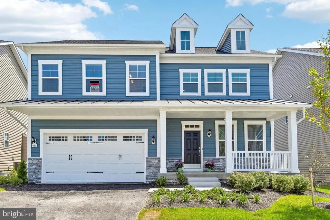
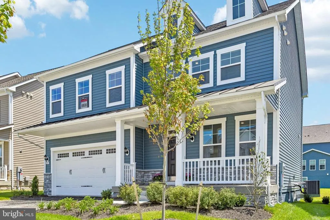
The Only Immediate-Delivery New Construction Home in Brunswick Crossing This newly released, undecorated Bridgeport II field model offers a rare move-in ready opportunity with thoughtfully designed living spaces and impressive features throughout. Home Features: 5 bedrooms, 3.5 baths Open-concept floor plan with 3,348 square feet of finished living space and a spacious 2-car garage Beautiful curb appeal including a large, welcoming front porch Gourmet kitchen with an expansive island, walk-in pantry, and adjoining morning room Main-level flex room, ideal for a home office or dining room Finished lower level with a private bedroom and full bath Expansive, level backyard with plenty of room for outdoor living Located in the amenity-rich Brunswick Crossing community, residents enjoy a clubhouse, resort-style pool, fitness center, yoga studio, dog park, sports courts and fields, more than 26 miles of trails, playgrounds, and a neighborhood marketplace. Conveniently located near Downtown Frederick, the Potomac River, C&O Canal, Virginia Wine Country, and within easy commuting distance of Washington, DC, Baltimore, Loudoun County, and Charles Town.**UP TO $15,000 IN CLOSING COST ASSISTANCE WITH USE OF APPROVED LENDER AND TITLE!**
| Price History | |
|---|---|
| 7/5/2026 | Listed $679,990 |
| 8/4/2026 | 5$649,990 |
General Features
| Living Area | 3348 |
|---|---|
| Sewer | Public Sewer |
| Heating | Forced Air,Programmable Thermostat |
| Cooling | Central A/C,Programmable Thermostat |
| Possession | Settlement |
| Roof | Architectural Shingle |
| Appliances | Refrigerator,Microwave,Dishwasher,Disposal,Oven/Range - Gas,Stainless Steel Appliances |
| Zoning | RESIDENTIAL |
| HOA Fee | 109.70 |
| Garage Spaces | 2.00 |
| Patio/Porch Features | Porch(es) |
| Architectural Style | Craftsman |
| Construction Materials | Vinyl Siding,Stone |
| School District | FREDERICK COUNTY PUBLIC SCHOOLS |
| Year Built | 2026 |
| Levels | 3 |
| Tax Year | 2026 |
| Ownership | Fee Simple |
| Cool Fuel | Electric |
| Accessibility | None |
| Assoc Fee Paid Per | Monthly |
| County | FREDERICK |
| New Construction | Yes |
| Property Type | Residential |
| Association Amenities | Club House,Exercise Room,Fitness Center,Jog/Walk Path,Swimming Pool,Tot Lots/Playground,Tennis Courts,Basketball Courts,Baseball Field,Dog Park,Volleyball Courts,Soccer Field,Picnic Area |
| HOA | Yes |
| Subdivision Name | BRUNSWICK CROSSING |
| Garage Y/N | Yes |
| Water Access Y/N | No |
| Other Structures | Above Grade,Below Grade |
| Full Baths | 3 |
| Status | ACTIVE |
| Directions | Take I-70 to US-340 West via Exit 52 toward Charles Town/Leesburg. Take MD-17 South toward Brunswick. Turn left on MD-17/Burkittsville Rd. Pass through one traffic circle,and continue on Route 17. Tu |
| City | BRUNSWICK |
| Disclosures | Exempt - Disclosure/Disclaimer |
| Senior Community Y/N | No |
| Lot Size Units | Square Feet |
| Lot Size Square Feet | 6986.00 |
| Tax Assessed Value | 0.0 |
| Tax Annual Amount | 0.0 |
| Home Warranty Y/N | Yes |
| Property Condition | Excellent |
| Structure Type | Detached |
| Condo/Coop Association fee Y/N | No |
| Bathrooms Count Main Level | 1.00 |
| Price Per Sq Ft Total AG | 262.3 |
| Construction Completed Y/N | Yes |
| Vacation Rental Y/N | No |
| Total SQFT | 3348 |
| Builder Name | DRB Homes |
| Standard Status | Active |
| Year Built Source | Estimated |
| Tax Lot | BB30 |
Interior Features
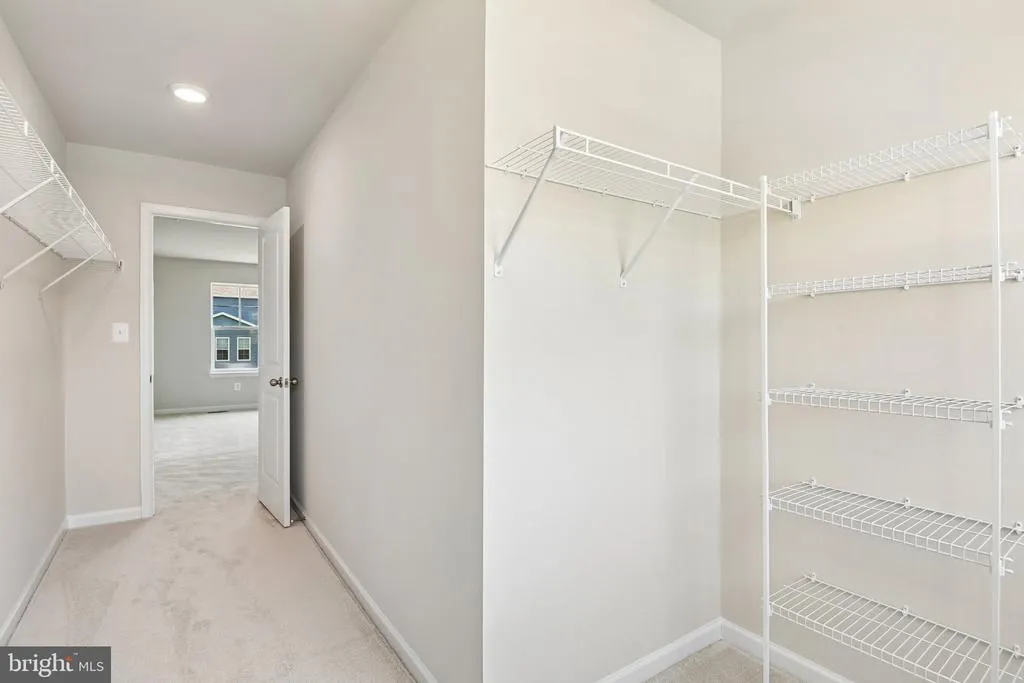
| Interior Amenities | Breakfast Area,Family Room Off Kitchen,Recessed Lighting,Walk-in Closet(s),Pantry,Floor Plan - Open,Kitchen - Eat-In,Kitchen - Island |
|---|---|
| Heating Fuel | Natural Gas |
| Basement | Fully Finished |
| Hot Water | Natural Gas |
| Basement (Y/N) | Yes |
| Heating Y/N | Yes |
| Fireplace Y/N | No |
| Above Grade Finished Area | 2478 |
| Half Baths | 1 |
| Central Air Y/N | Yes |
| Total Bedrooms | 5 |
| Below Grade Finished Area | 870 |
| Room Type | Primary Bedroom,Bedroom 2,Bedroom 3,Bedroom 4,Bedroom 5,Bathroom 2,Bathroom 3,Primary Bathroom,Half Bath |
| Below Grade Finished Area Unit Type | Square Feet |
| LivingAreaSource | Estimated |
| Below Grade Finished Area Source | Estimated |
| Bedrooms Count All Lower Levels | 1 |
| Bedrooms Count All Upper Levels | 4 |
| Bedrooms Count Lower Level 1 | 1 |
| Bedrooms Count Upper Level 1 | 4 |
| Bathrooms Half Main Level | 1 |
| Bathrooms Full Upper Level 1 | 2 |
| Bathrooms Full Lower Level 1 | 1 |
| Bathrooms Full All Upper Levels | 2 |
| Bathrooms Full All Lower Levels | 1 |
| Bathrooms Count Upper Level 1 | 2.00 |
| Bathrooms Count Lower Level 1 | 1.00 |
| Bathrooms Count All Upper Levels | 2 |
| Bathrooms Count All Lower Levels | 1 |
| Above Grade Finished Area Source | Estimated |
| Above Grade Finished Area Unit Type | Square Feet |
| Total Baths | 4 |
Exterior Features
| Pool | Yes - Community |
|---|---|
| Water Source | Public |
| Total Parking Spaces | 2 |
| Garage Features | Garage - Front Entry |
| Type of Parking | Attached Garage |
| Foundation Details | Slab,Concrete Perimeter |
| Water View Y/N | No |
| Lot Size Acres | 0.16 |
| Lot Size Source | Estimated |
| Waterfront Y/N | No |
| Builder Model | Bridgeport |
| Navigable Water Y/N | No |
| Water Oriented Y/N | No |
| # of Attached Garage Spaces | 2 |
Room Details
| Room | Dimensions | Level | Flooring | Details |
|---|---|---|---|---|
| Bathroom 2 | Upper 1 | |||
| Bathroom 3 | Lower 1 | |||
| Bedroom 2 | Upper 1 | |||
| Bedroom 3 | Upper 1 | |||
| Bedroom 4 | Upper 1 | |||
| Bedroom 5 | Lower 1 | |||
| Half Bath | Main | |||
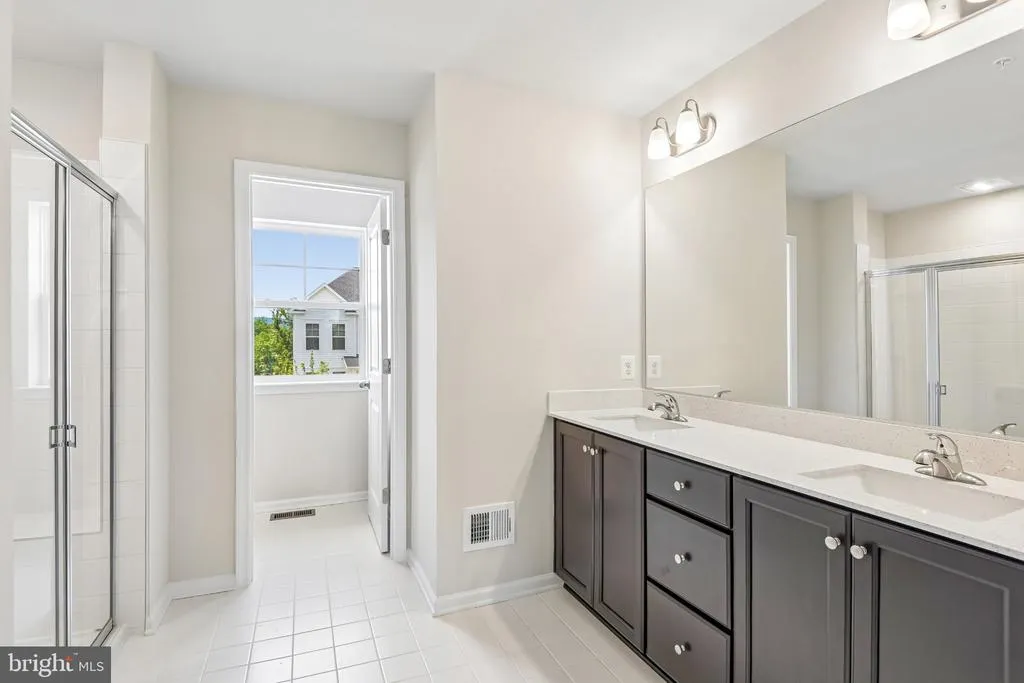
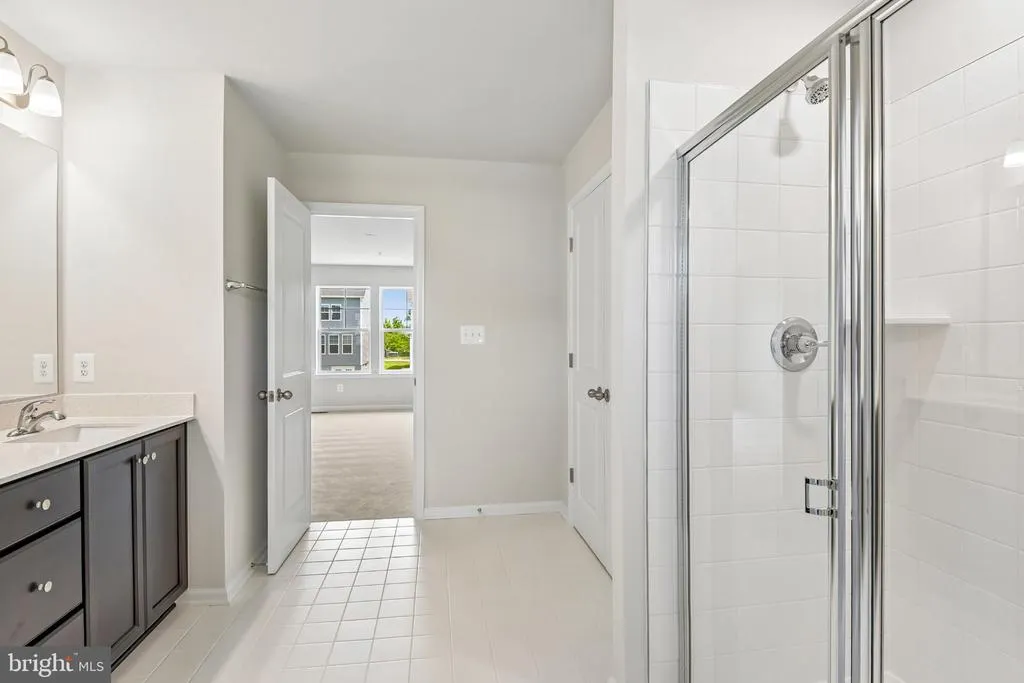
| Primary Bathroom | Upper 1 | |||
| Primary Bedroom | Upper 1 |
Amenities
- Foreclosure
- Views
- Short Sale
- New Construction
- Adult 55+
- Lease To Own
- No HOA Fees
- Furnished
- Primary On Main
- Air Conditioning
- Seller Finance
- Green
- Fixer Upper
- Horse
- Golf
- Fireplace
- Deck
- Garage
- Basement
- Pool
Property vs Single Family Average in 21716
Price
Year Built
Visits
 © BRIGHT, All Rights Reserved
