
Address
279 Woodrow Lane, Port Deposit, MD
Price
$ 699,500
Property Attributes
- MLS#MDCC2022908
- TypeSingle Family
- Listing Status ACTIVE
- CountyCECIL
- CityPort Deposit
- NeighborhoodSusquehanna River View
- Zip21904
- StyleColonial
- Year Built2007
- Taxes$ 6143
- Price$ 699,500
- Bedrooms4
- Full Bathrooms3
- Half Bathrooms1
- Sqr Footage5207
- Lot Size0.88 Acres
Data Source:
Bright MLS
Property Description
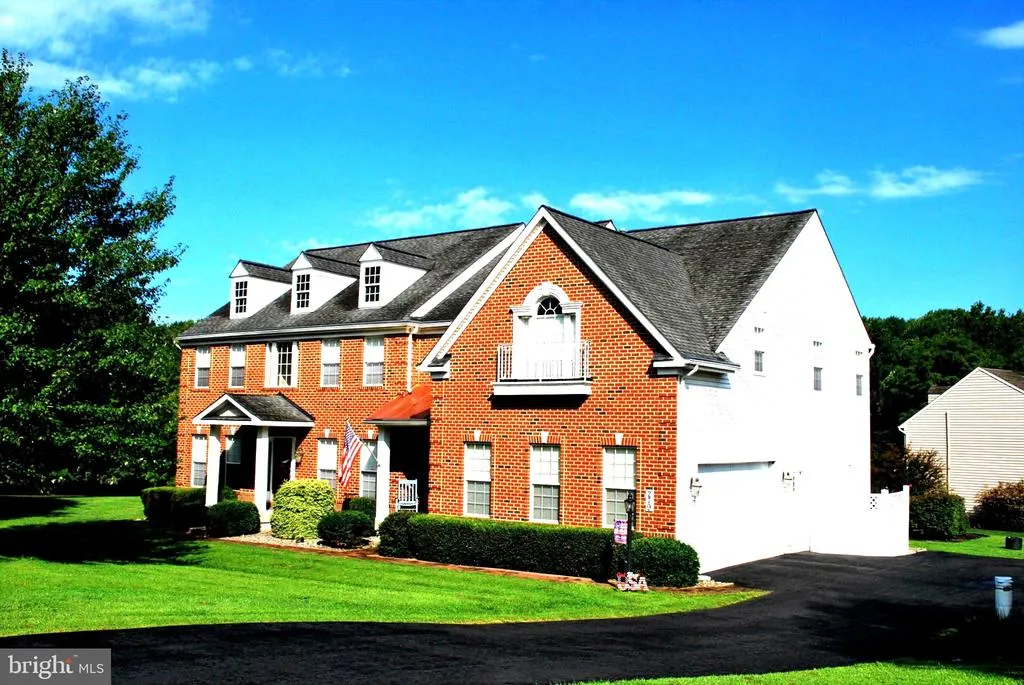
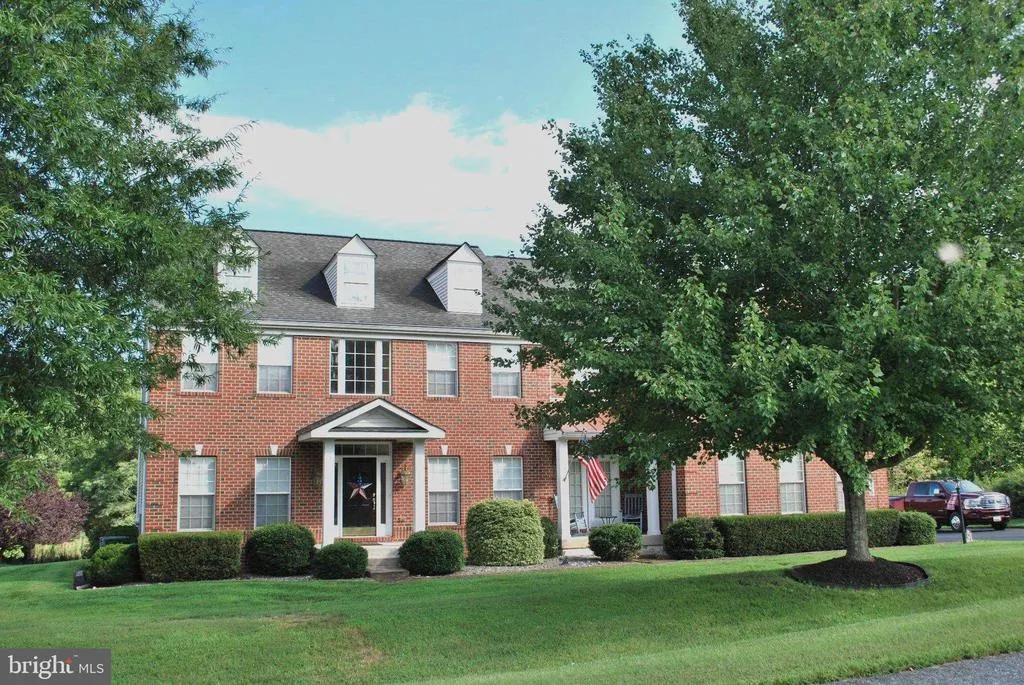
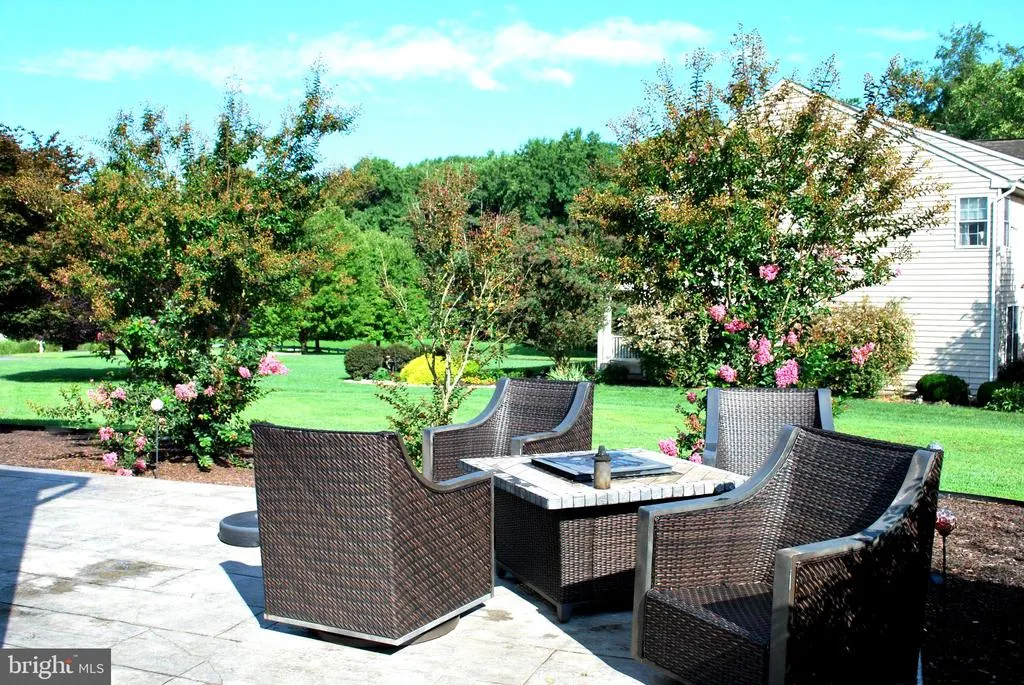
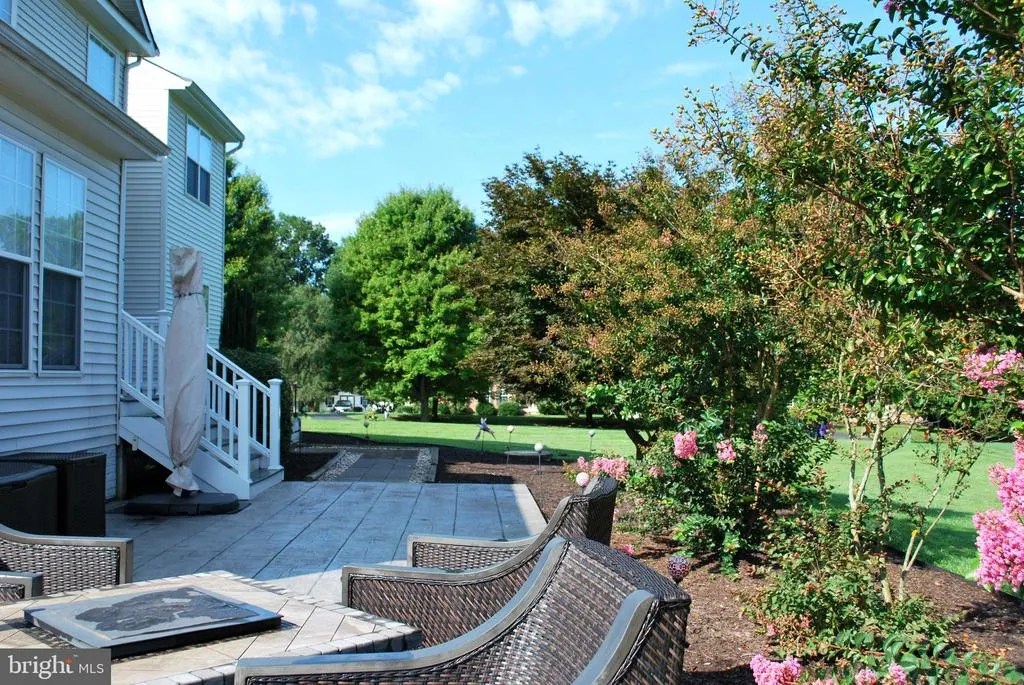
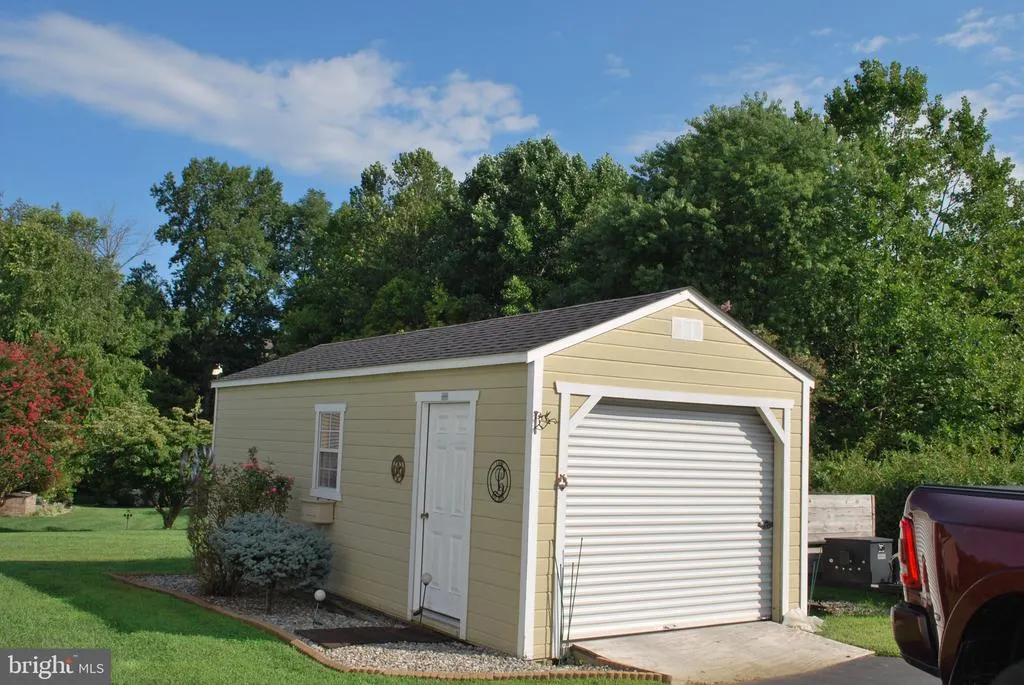
Located in the prestigious Susquehanna River View community, this exquisite Colonial residence offers a blend of luxury and comfort, perfect for those seeking an elevated lifestyle. Spanning over 7,700+-square feet, this meticulously maintained home, built in 2007, showcases high-end finishes and thoughtful design throughout. Step inside to discover an inviting open floor plan that connects the living spaces. The heart of the home features a beautiful kitchen equipped with upgraded countertops, a spacious island with granite and stainless steel appliances, including a double wall oven and a built-in microwave. The kitchen flows into the family room where you have a gas fireplace with a mantel and has stone that runs from top to bottom in this two story room which creates a warm ambiance for gatherings. Crown moldings, chair railings, and recessed lighting enhance the sophisticated atmosphere, while the formal dining room offers an ideal setting for entertaining. The main level also boasts a convenient laundry area and a well-appointed half bath, ensuring functionality without compromising style. The main level also has a den with hardwood floors, a wooden bar with hanging pendant lights, large screen TV mounted on wall with surround sound. Ascend the double staircase to find four generously sized bedrooms, each designed with comfort in mind. The primary suite is a true retreat, featuring a luxurious in-suite bath with a step up to a large soaking tub with two pillars and a walk-in shower, complemented by two spacious walk-in closets. Each large bedroom has access to a full bath! The lower level provides a spacious gym room (equipment not included) complete with walkout access and ample room for customization, whether for a home theater, or guest suite. Outside, the property is situated on a corner lot within a cul-de-sac. The beautifully landscaped front and rear yards are perfect for outdoor enjoyment, while the stamped patio and porch areas invite relaxation. A large outbuilding 28x10 provides extra storage, enhancing the functionality of the outdoor space. Additional features include a side-entry over-sized attached garage with space for two vehicles, a paved driveway easily accommodating four more. Located in a desirable neighborhood with easy access to local amenities, this home embodies a lifestyle of luxury and convenience. Experience the perfect blend of elegance and comfort in this stunning residence, where every detail has been thoughtfully curated for your enjoyment.
| Elementary School | Middle School | High School |
|---|---|---|
| Conowingo Elementary School | Perryville Middle School | Perryville High School |
| Price History | |
|---|---|
| 9/3/2026 | Listed $699,500 |
General Features
| Living Area | 5207 |
|---|---|
| Sewer | On Site Septic |
| Heating | Forced Air |
| Cooling | Central A/C |
| Utilities | Cable TV Available,Electric Available,Propane |
| Possession | Negotiable,0-30 Days CD,Immediate |
| Roof | Architectural Shingle |
| Appliances | Built-In Microwave,Cooktop,Dishwasher,Disposal,Dryer - Front Loading,Icemaker,Oven - Double,Oven - Self Cleaning,Oven - Wall,Refrigerator,Water Dispenser,Water Heater,Water Heater - High-Efficiency,W |
| Zoning | NAR |
| HOA Fee | 400.00 |
| Garage Spaces | 2.00 |
| Association Fee Includes | Common Area Maintenance,Other |
| Patio/Porch Features | Patio(s),Porch(es) |
| Architectural Style | Colonial |
| Security Features | Main Entrance Lock,Smoke Detector,Carbon Monoxide Detector(s) |
| Construction Materials | Brick Front,Vinyl Siding |
| School District | CECIL COUNTY PUBLIC SCHOOLS |
| Year Built | 2007 |
| Electric | 200+ Amp Service |
| Levels | 3 |
| Tax Year | 2026 |
| Ownership | Fee Simple |
| Cool Fuel | Electric |
| Accessibility | 2+ Access Exits |
| Assoc Fee Paid Per | Annually |
| County | CECIL |
| New Construction | No |
| Property Type | Residential |
| HOA | Yes |
| Subdivision Name | SUSQUEHANNA RIVER VIEW |
| Facing Direction | South |
| Garage Y/N | Yes |
| Water Access Y/N | No |
| Other Structures | Above Grade |
| Total Rooms | 19 |
| Full Baths | 3 |
| Status | ACTIVE |
| Directions | I-95 to Perry Lawn Dr to left on 276 to right on Waibel Rd to left on Dr Jack Rd to left on Liberty Grove Rd to Right on Woodrow to 279 Woodrow Ln. |
| City | PORT DEPOSIT |
| Disclosures | Prop Disclaimer,Underground Storage Tank |
| Association Name | SUSQUHANNA RIVERVIEW |
| Senior Community Y/N | No |
| Lot Size Units | Square Feet |
| Lot Size Square Feet | 38498.00 |
| Tax Assessed Value | 593900.0 |
| Tax Annual Amount | 6143.0 |
| Home Warranty Y/N | No |
| Property Condition | Very Good |
| Structure Type | Detached |
| Condo/Coop Association fee Y/N | No |
| Bathrooms Count Main Level | 1.00 |
| Price Per Sq Ft Total AG | 134.34 |
| Acceptable Financing | Cash,Conventional,VA |
| Historic Y/N | No |
| Lease Considered Y/N | No |
| Vacation Rental Y/N | No |
| Total SQFT | 7717 |
| Location Type | Corner Lot/Unit |
| Standard Status | Active |
| Year Built Source | Assessor |
| Tax Lot | 20 |
| Association Recreation Fee | No |
Interior Features
| Interior Amenities | Attic,Carpet,Ceiling Fan(s),Chair Railings,Crown Moldings,Dining Area,Double/Dual Staircase,Family Room Off Kitchen,Floor Plan - Open,Formal/Separate Dining Room,Kitchen - Island,Kitchen - Table Spac |
|---|---|
| Heating Fuel | Propane - Owned |
| Basement | Full,Walkout Stairs,Sump Pump,Space For Rooms,Shelving,Rough Bath Plumb,Rear Entrance,Partially Finished,Outside Entrance,Interior Access |
| Flooring | Carpet,Ceramic Tile,Hardwood,Luxury Vinyl Tile |
| Total Fireplaces | 1 |
| Fireplace Features | Gas/Propane,Heatilator,Mantel(s),Stone |
| Hot Water | Propane |
| Basement (Y/N) | Yes |
| Heating Y/N | Yes |
| Window Features | Casement,Double Pane,Screens,Vinyl Clad |
| Fireplace Y/N | Yes |
| Above Grade Finished Area | 5207 |
| Half Baths | 1 |
| Central Air Y/N | Yes |
| Total Bedrooms | 4 |
| Room Type | Living Room,Dining Room,Primary Bedroom,Sitting Room,Bedroom 2,Bedroom 3,Bedroom 4,Kitchen,Den,Basement,Foyer,Breakfast Room,2nd Stry Fam Ovrlk,Study,Primary Bathroom |
| LivingAreaSource | Assessor |
| Laundry Type | Main Floor |
| Below Grade Unfin Area Units | Square Feet |
| Below Grade Unfin SQFT | 2510 |
| Below Grade Unfin SQFT Source | Assessor |
| Bedrooms Count All Upper Levels | 4 |
| Bedrooms Count Upper Level 1 | 4 |
| Bathrooms Half Main Level | 1 |
| Bathrooms Full Upper Level 1 | 3 |
| Bathrooms Full All Upper Levels | 3 |
| Bathrooms Count Upper Level 1 | 3.00 |
| Bathrooms Count All Upper Levels | 3 |
| Above Grade Finished Area Source | Assessor |
| Above Grade Finished Area Unit Type | Square Feet |
| Total Baths | 4 |
Exterior Features
| Exterior Amenities | Exterior Lighting,Outbuilding(s),Sidewalks |
|---|---|
| Pool | No Pool |
| Parking Features | Paved Driveway |
| Lot Features | Cul-de-sac,Front Yard,Landscaping,No Thru Street,Rear Yard,SideYard(s) |
| Water Source | Well |
| Inclusions | All appliances; Custom Blinds; mount TV brackets; Large screen tv w/ surround sound system in Den; 1000 gal propane tank; extra refrigerator in lower level; garage door opener w/remote; propane firep |
| Total Parking Spaces | 6 |
| Garage Features | Garage - Side Entry,Garage Door Opener,Inside Access |
| Type of Parking | Attached Garage,Driveway,Off Street |
| Foundation Details | Concrete Perimeter,Slab |
| Water View Y/N | No |
| Lot Size Acres | 0.88 |
| Road Surface Type | Black Top |
| Lot Size Source | Assessor |
| Waterfront Y/N | No |
| Door Features | French,Six Panel |
| Land Assessed Value | 119200.00 |
| Navigable Water Y/N | No |
| Water Oriented Y/N | No |
| # of Attached Garage Spaces | 2 |
Room Details
| Room | Dimensions | Level | Flooring | Details |
|---|---|---|---|---|
| 2nd Stry Fam Ovrlk | Main | Ceiling Fan(s),Crown Molding,Fireplace - Gas,Flooring - Carpet | ||
| Basement | Lower 1 | Basement - Partially Finished,Flooring - Concrete,Flooring - Luxury Vinyl Tile | ||
| Bedroom 2 | Upper 1 | Attached Bathroom,Flooring - Carpet,Flooring - Ceramic Tile,Walk-In Closet(s),Ceiling Fan(s) | ||
| Bedroom 3 | Upper 1 | Flooring - Carpet,Jack and Jill Bathroom,Ceiling Fan(s) | ||
| Bedroom 4 | Upper 1 | Jack and Jill Bathroom,Ceiling Fan(s),Flooring - Carpet | ||
| Breakfast Room | Main | Flooring - Ceramic Tile,Ceiling Fan(s) | ||
| Den | Main | Built-Ins,Wet Bar,Lighting - Pendants,Flooring - Solid Hardwood | ||
| Dining Room | Main | Crown Molding,Flooring - Carpet,Window Treatments,Chair Rail | ||
| Foyer | Main | |||
| Kitchen | Main | Breakfast Bar,Countertop(s) - Granite,Dining Area,Flooring - Ceramic Tile,Island,Lighting - Ceiling,Lighting - Recessed,Pantry,Kitchen - Electric Cooking | ||
| Living Room | Main | Crown Molding,Flooring - Carpet,Window Treatments | ||
| Primary Bathroom | Upper 1 | Bathroom - Soaking Tub,Bathroom - Walk-In Shower,Double Sink,Flooring - Ceramic Tile | ||
| Primary Bedroom | Upper 1 | Attached Bathroom,Ceiling Fan(s),Flooring - Carpet,Walk-In Closet(s) | ||
| Sitting Room | Upper 1 | Flooring - HardWood,Primary Bedroom - Sitting Area | ||
| Study | Main | Flooring - Carpet |
Amenities
- Foreclosure
- Views
- Short Sale
- New Construction
- Adult 55+
- Lease To Own
- No HOA Fees
- Furnished
- Primary On Main
- Air Conditioning
- Seller Finance
- Green
- Fixer Upper
- Horse
- Golf
- Fireplace
- Deck
- Garage
- Basement
- Pool
Property vs Single Family Average in 21904
Price
Taxes
Year Built
 © BRIGHT, All Rights Reserved
