
Water Views - Primary on Main
Address
160 Cliffview Drive, North East, MD
Price
$ 799,000
Property Attributes
- MLS#MDCC2021506
- TypeSingle Family
- Listing Status ACTIVE
- CountyCECIL
- CityNorth East
- NeighborhoodChesapeake Isle
- Zip21901
- StyleTraditional
- Year Built2002
- Taxes$ 4565
- Price$ 799,000
- Bedrooms4
- Full Bathrooms3
- Half Bathrooms0
- Sqr Footage3681
- Lot Size0.38 Acres
Data Source:
Bright MLS
Property Description
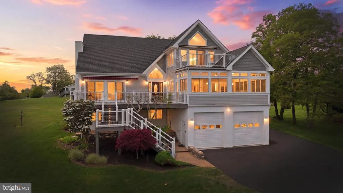
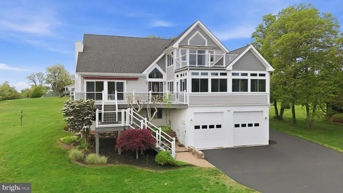
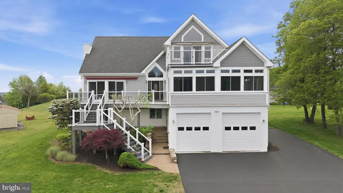
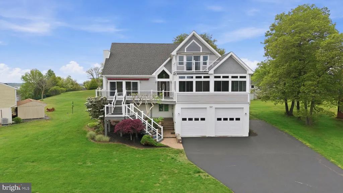
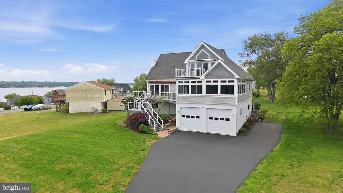
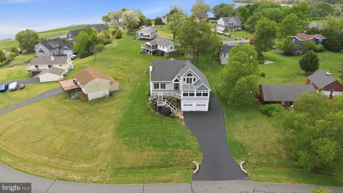
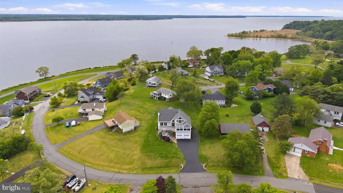
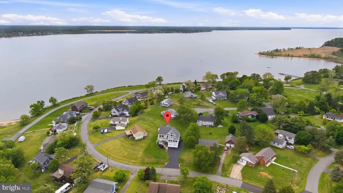
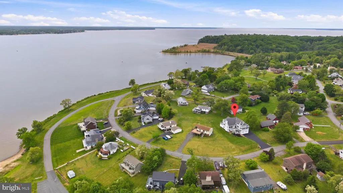
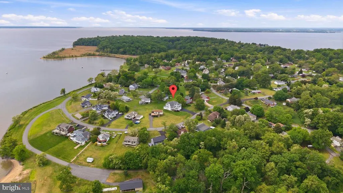
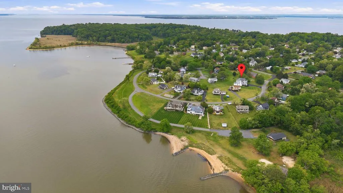
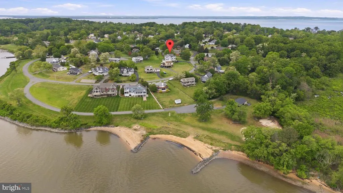
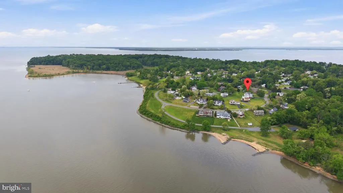
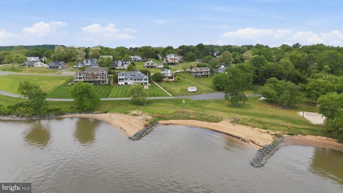
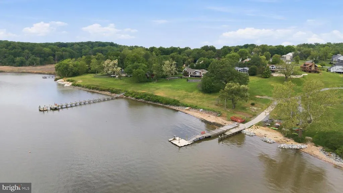
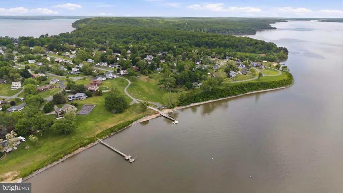
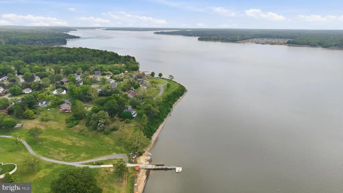
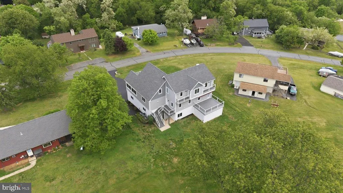
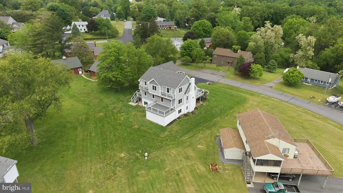
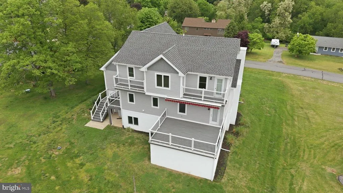
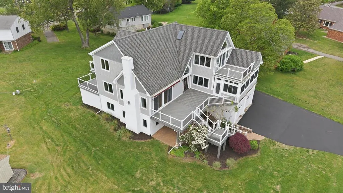
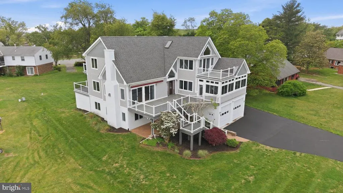
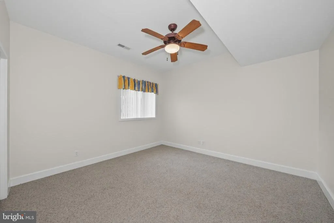
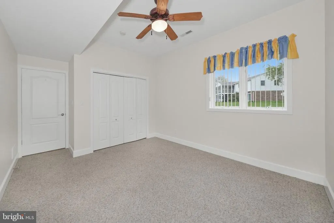
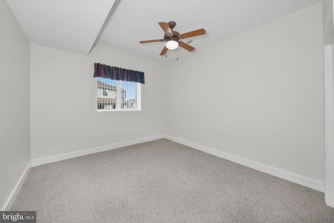
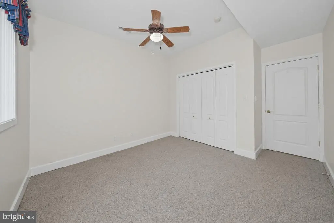
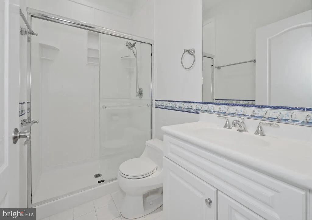
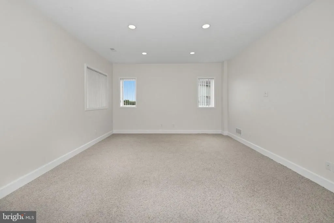
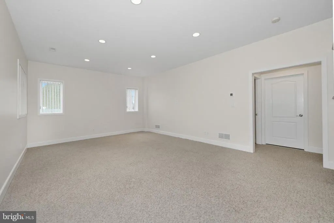
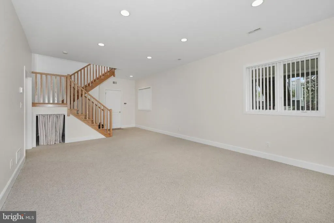
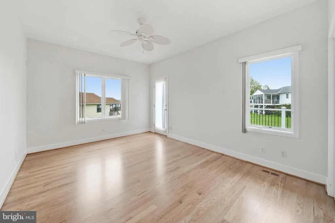
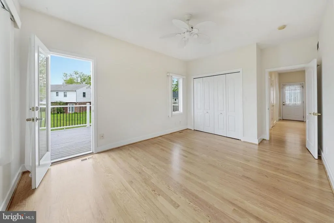
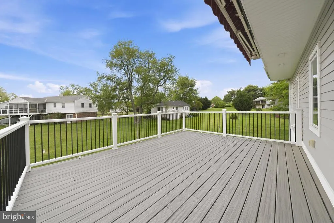
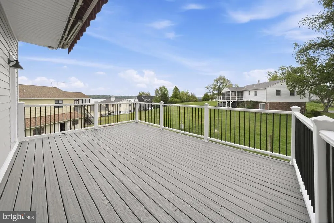
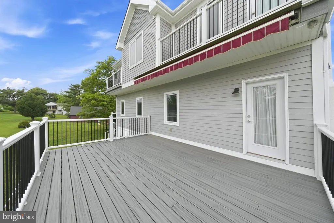
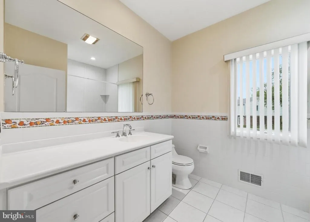
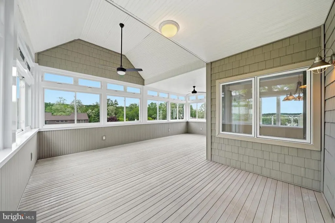
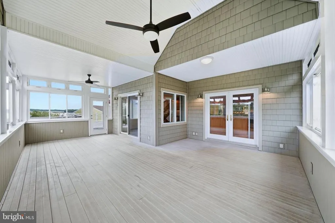
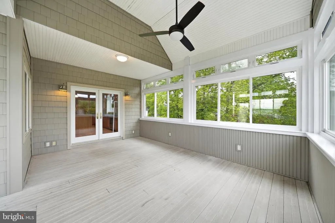
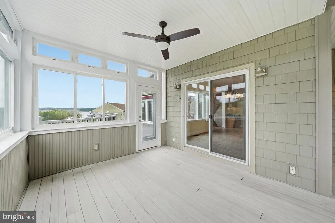
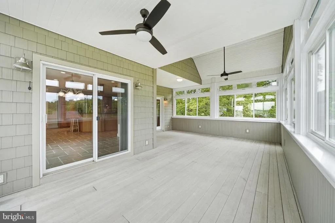
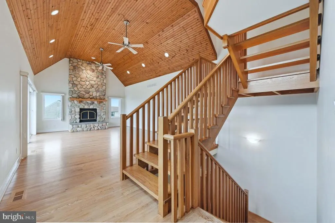
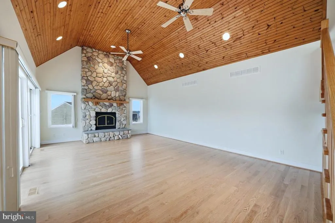
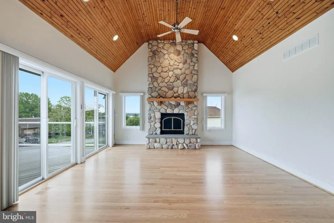
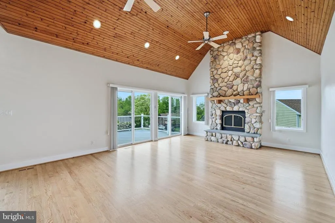
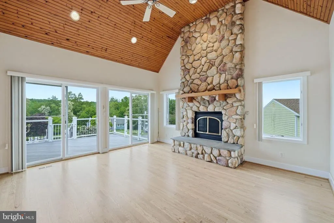
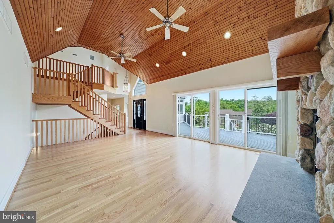
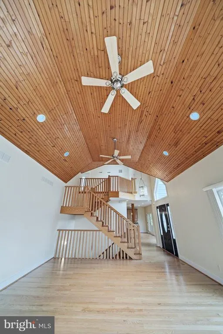
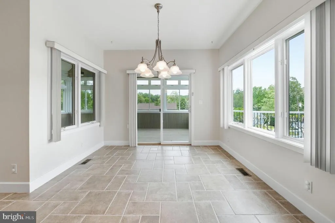
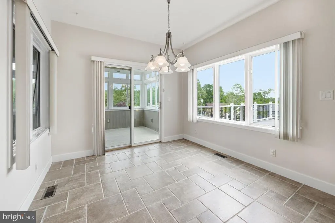
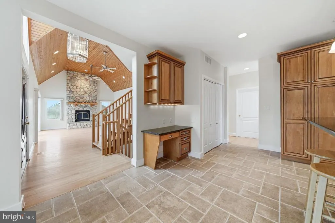
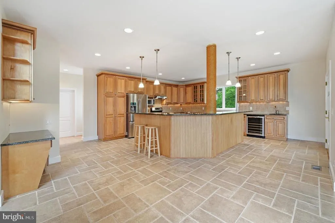
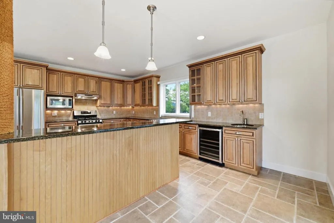
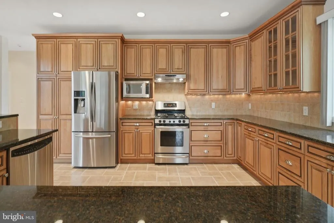
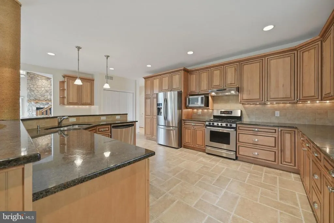
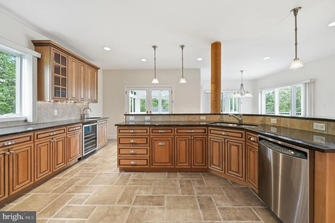
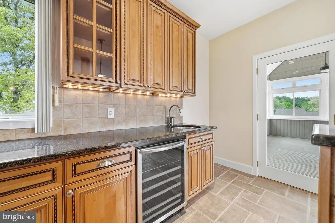
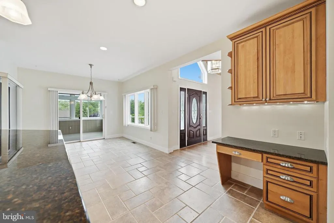
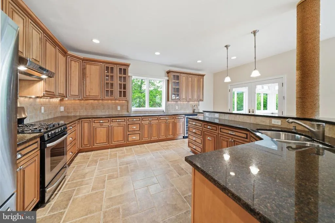
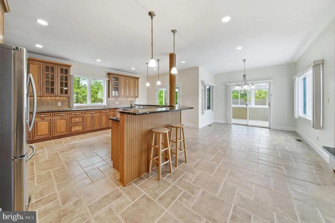
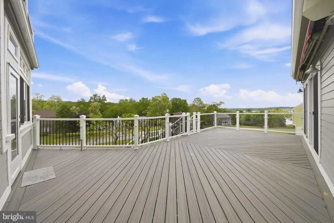
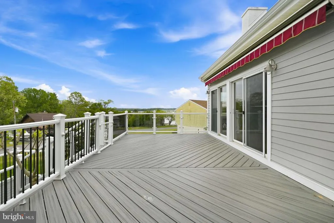
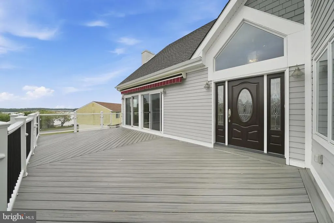
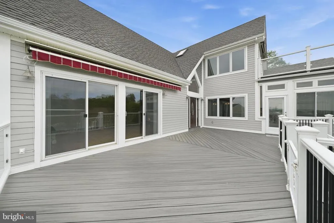
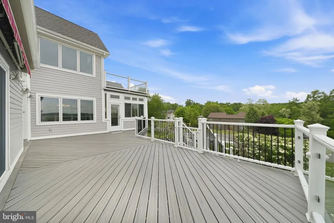
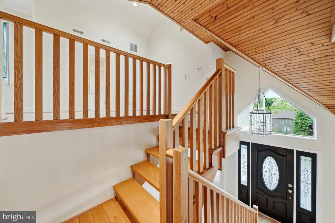
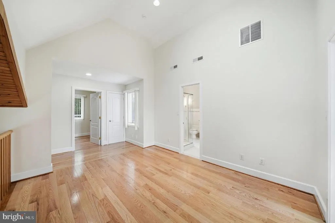
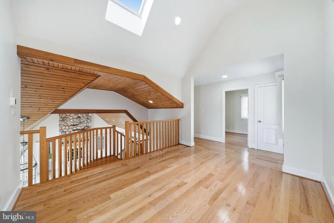
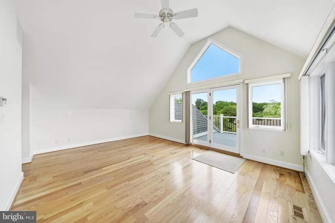
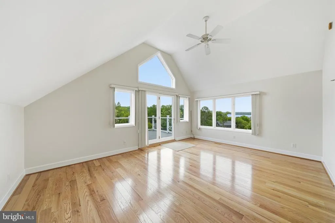
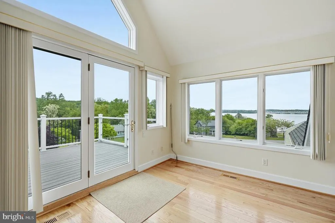
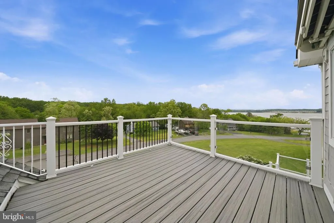
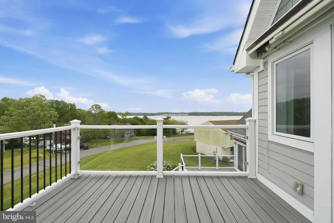
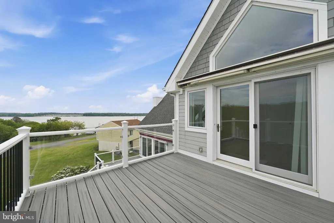
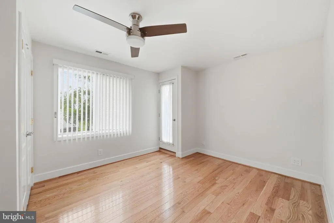
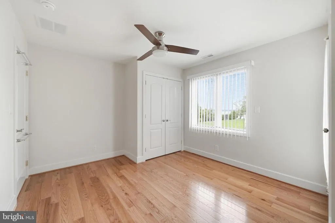
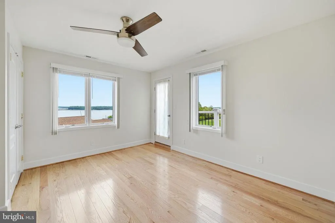
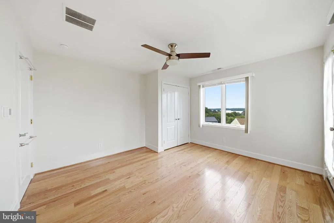
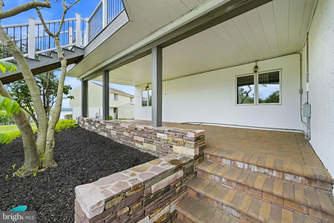
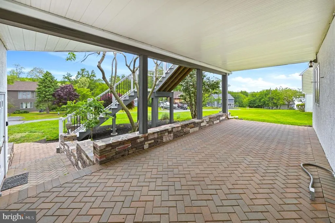
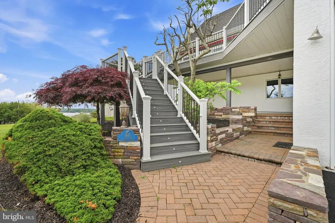
BACK on the MARKET! Welcome to 160 Cliffview Drive, located in the highly sought-after waterfront community of Chesapeake Isle. This exceptionally well-built custom home offers 4 bedrooms and 3 full baths, thoughtfully designed to capture beautiful views of the Elk River throughout the property. Inside, youll find a warm and inviting interior featuring hardwood flooring, tile, and carpeted areas for comfort and style. The spacious kitchen is a standout, complete with granite countertops, stainless steel appliances, and a built-in wine cooler perfect for entertaining or everyday living. The impressive great room features a stunning stone propane-fired fireplace, creating the perfect gathering space with both warmth and character. Outdoor living is truly unmatched with six separate deck areas, three equipped with retractable awnings, allowing you to relax and enjoy the river views in every season. After a day on the water, rinse off in the convenient outdoor shower and take advantage of the additional detached garage, perfect for storing boats, kayaks, jet skis, and all your other water toys. The oversized attached garage features a 9"' x 10' and a 10'x10' overhead doors with plenty of room for vehicles, storage, and workshop space. Residents of Chesapeake Isle enjoy access to outstanding community amenities including a waterfront pavilion, sandy beach and swim area, boat ramp with mooring area, and dedicated kayak and canoe access offering the perfect Eastern Shore lifestyle both on and off the water.
| Elementary School | Middle School | High School |
|---|---|---|
| North East Elementary School | North East Middle School | North East High School |
| Price History | |
|---|---|
| 5/22/2026 | Listed $799,000 |
General Features
| Living Area | 3681 |
|---|---|
| Sewer | On Site Septic |
| Heating | Forced Air |
| Cooling | Central A/C |
| Utilities | Propane |
| Possession | Settlement |
| Roof | Architectural Shingle |
| Appliances | Dishwasher,Dryer - Electric,Exhaust Fan,Oven/Range - Gas,Range Hood,Refrigerator,Microwave,Washer,Water Heater,Water Conditioner - Owned,Stainless Steel Appliances |
| Zoning | RR |
| HOA Fee | 360.00 |
| Garage Spaces | 3.00 |
| Architectural Style | Traditional |
| Construction Materials | Advanced Framing,HardiPlank Type,Stick Built |
| School District | CECIL COUNTY PUBLIC SCHOOLS |
| Year Built | 2002 |
| Electric | 200+ Amp Service |
| View | River,Street,Water |
| Levels | 3 |
| Other Fees | 25.00 |
| Tax Year | 2025 |
| Ownership | Fee Simple |
| Cool Fuel | Electric |
| Section | 1 |
| Accessibility | None |
| Assoc Fee Paid Per | Annually |
| County | CECIL |
| New Construction | No |
| Property Type | Residential |
| Association Amenities | Beach,Boat Ramp,Common Grounds,Mooring Area,Pier/Dock,Picnic Area |
| HOA | Yes |
| Subdivision Name | CHESAPEAKE ISLE |
| Garage Y/N | Yes |
| Water Access Y/N | Yes |
| Other Structures | Above Grade,Below Grade |
| Full Baths | 3 |
| Status | ACTIVE |
| Directions | From route 40 take route 272 into the town of North East and continue all the way out to Turkey Point,roughly 11.5 miles from town and turn Left onto Darrel Road,follow to Cliffview Drive,house will |
| City | NORTH EAST |
| Body of Water | Elk River |
| Disclosures | Lead Based Paint - Federal,Prop Disclosure |
| Other Fees Frequency | Unknown |
| Association Name | CHESAPEAKE ISLE HOA |
| Senior Community Y/N | No |
| Lot Size Units | Square Feet |
| Lot Size Square Feet | 16552.00 |
| Tax Assessed Value | 445900.0 |
| Tax Annual Amount | 4565.0 |
| Property Condition | Excellent |
| Structure Type | Detached |
| Condo/Coop Association fee Y/N | No |
| Bathrooms Full Main Level | 1 |
| Bathrooms Count Main Level | 1.00 |
| Price Per Sq Ft Total AG | 296.59 |
| Vacation Rental Y/N | No |
| Total SQFT | 4314 |
| Location Type | Rural |
| Standard Status | Active |
| Year Built Source | Assessor |
| Legal Subdivision | ROLLING HILLS |
| Tax Lot | 5 |
Interior Features
| Interior Amenities | Attic,Bathroom - Stall Shower,Breakfast Area,Carpet,Ceiling Fan(s),Combination Kitchen/Dining,Floor Plan - Traditional,Kitchen - Country,Kitchen - Eat-In,Kitchen - Table Space,Primary Bath(s),Recesse |
|---|---|
| Heating Fuel | Propane - Leased,Electric |
| Flooring | Carpet,Ceramic Tile,Hardwood |
| Total Fireplaces | 1 |
| Fireplace Features | Fireplace - Glass Doors,Gas/Propane,Stone |
| Hot Water | Propane |
| Basement (Y/N) | No |
| Heating Y/N | Yes |
| Window Features | Casement |
| Fireplace Y/N | Yes |
| Above Grade Finished Area | 2694 |
| Central Air Y/N | Yes |
| Total Bedrooms | 4 |
| Below Grade Finished Area | 987 |
| Room Type | Living Room,Primary Bedroom,Bedroom 2,Bedroom 3,Kitchen,Game Room,Family Room,Other,Office,Bathroom 1,Bathroom 2,Bathroom 3 |
| Main Level Bedrooms | 1 |
| Below Grade Finished Area Unit Type | Square Feet |
| LivingAreaSource | Assessor |
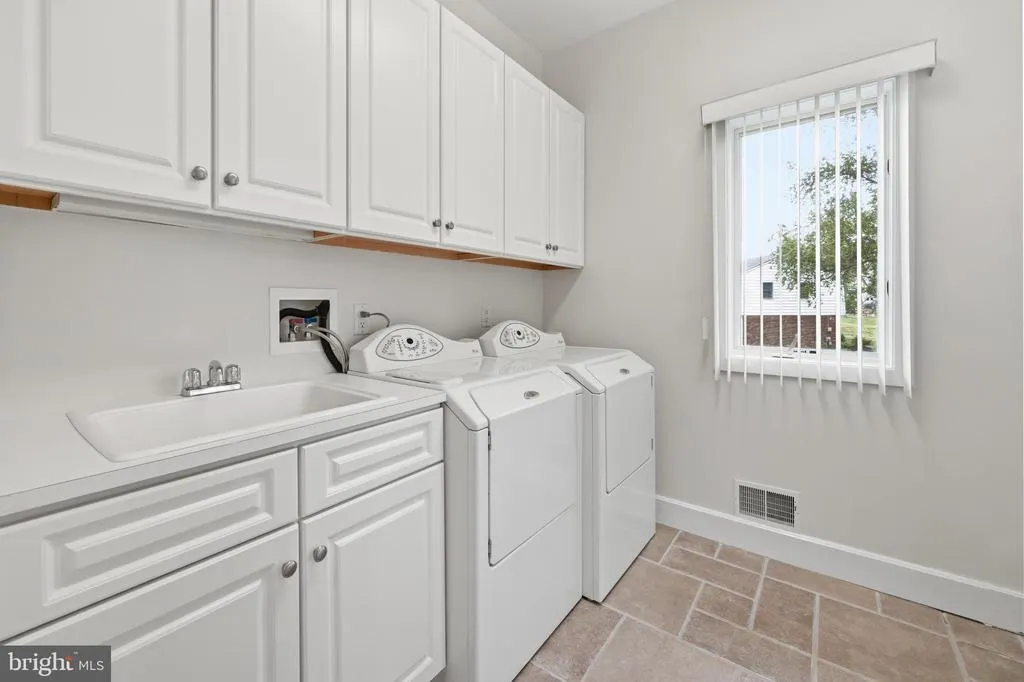
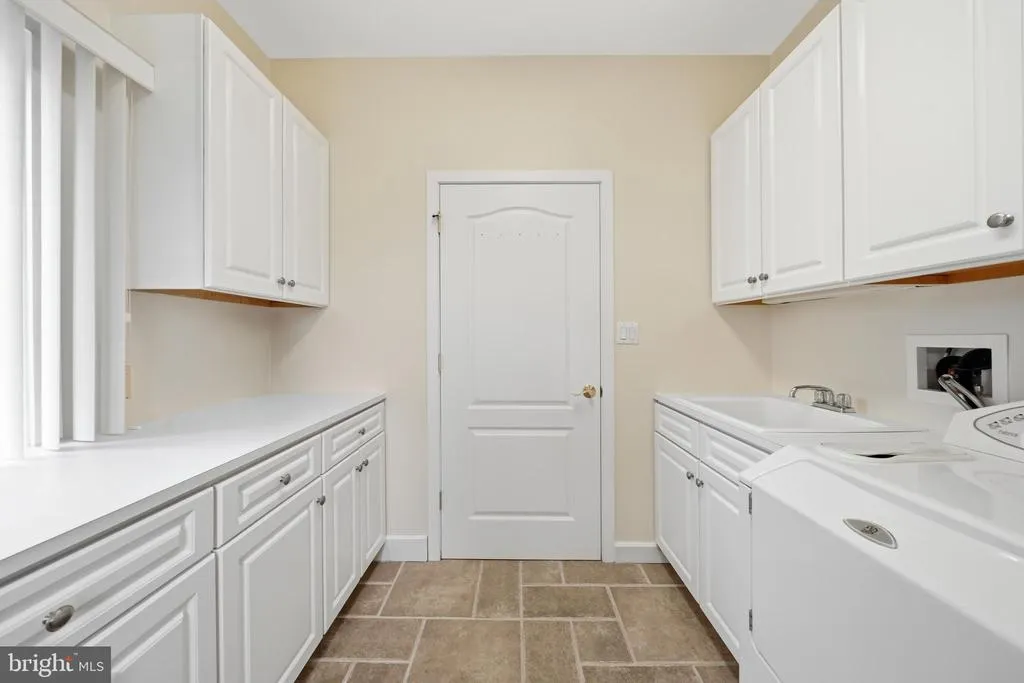
| Laundry Type | Main Floor |
| Below Grade Unfin Area Units | Square Feet |
| Below Grade Unfin SQFT | 633 |
| Below Grade Unfin SQFT Source | Assessor |
| Below Grade Finished Area Source | Assessor |
| Bedrooms Count All Upper Levels | 3 |
| Bedrooms Count Upper Level 1 | 3 |
| Bathrooms Full Upper Level 1 | 1 |
| Bathrooms Full Lower Level 1 | 1 |
| Bathrooms Full All Upper Levels | 1 |
| Bathrooms Full All Lower Levels | 1 |
| Bathrooms Count Upper Level 1 | 1.00 |
| Bathrooms Count Lower Level 1 | 1.00 |
| Bathrooms Count All Upper Levels | 1 |
| Bathrooms Count All Lower Levels | 1 |
| Above Grade Finished Area Source | Assessor |
| Above Grade Finished Area Unit Type | Square Feet |
| Total Baths | 3 |
Exterior Features
| Exterior Amenities | Private Beach,Awning(s),Exterior Lighting,Outside Shower |
|---|---|
| Pool | No Pool |
| Parking Features | Asphalt Driveway |
| Lot Features | Cleared,Front Yard,Rear Yard,Year Round Access |
| Water Source | Well |
| Total Parking Spaces | 7 |
| Garage Features | Garage - Front Entry,Garage Door Opener,Inside Access,Oversized |
| Type of Parking | Attached Garage,Driveway |
| Land Use Code | R |
| Foundation Details | Permanent,Concrete Perimeter |
| Water View Y/N | Yes |
| Lot Size Acres | 0.38 |
| Road Surface Type | Black Top |
| Water Body Type | River |
| Lot Size Source | Assessor |
| Waterfront Y/N | No |
| Door Features | Insulated,Sliding Glass |
| Water Access Features | Boat - Powered,Canoe/Kayak,Fishing Allowed,Personal Watercraft (PWC),Private Access,Private Beach,Swimming Allowed,Waterski/Wakeboard |
| Road Responsibility | HOA |
| Land Assessed Value | 88200.00 |
| Navigable Water Y/N | Yes |
| Water Oriented Y/N | Yes |
| # of Attached Garage Spaces | 3 |
Room Details
| Room | Dimensions | Level | Flooring | Details |
|---|---|---|---|---|
| Bathroom 1 | Lower 1 | Bathroom - Stall Shower,Flooring - Ceramic Tile | ||
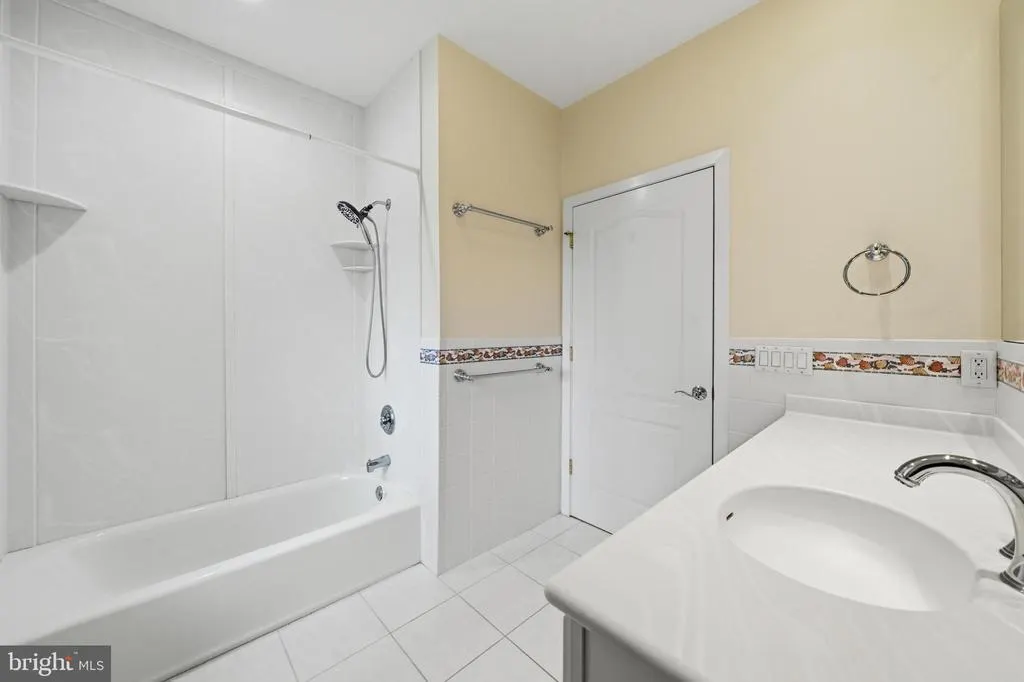
| Bathroom 2 | Main | Bathroom - Tub Shower,Flooring - Ceramic Tile | ||
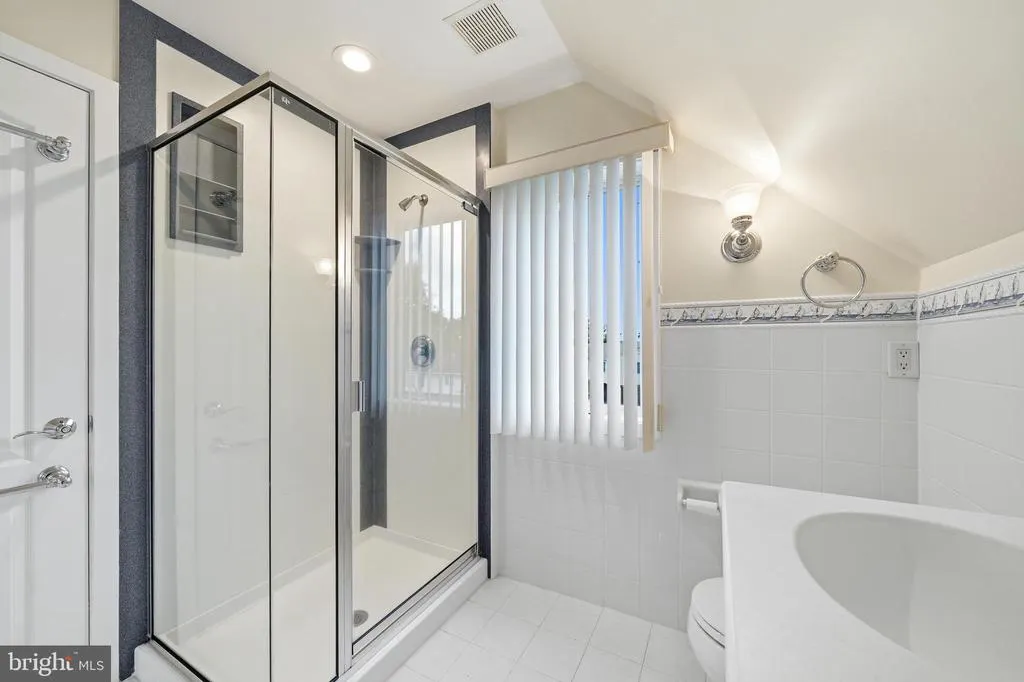
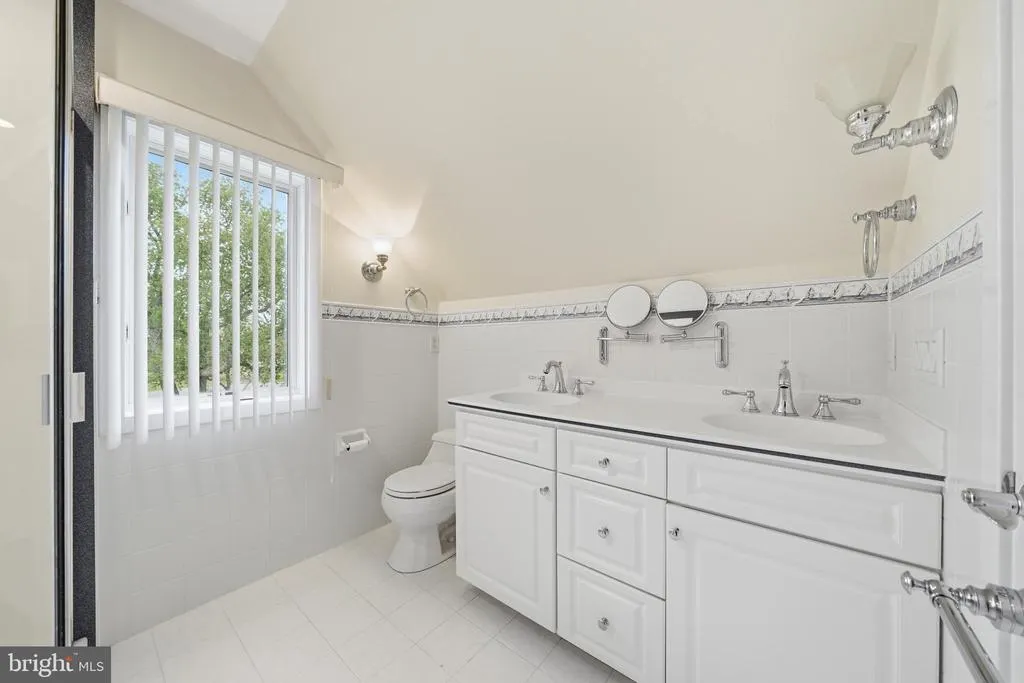
| Bathroom 3 | Upper 1 | Bathroom - Walk-In Shower,Flooring - Ceramic Tile | ||
| Bedroom 2 | Upper 1 | Flooring - HardWood,Ceiling Fan(s) | ||
| Bedroom 3 | Upper 1 | Flooring - HardWood,Ceiling Fan(s) | ||
| Family Room | Lower 1 | Flooring - Carpet,Lighting - Recessed | ||
| Game Room | Lower 1 | Flooring - Carpet,Ceiling Fan(s) | ||
| Kitchen | Main | Countertop(s) - Granite,Flooring - Ceramic Tile,Kitchen - Eat-in,Kitchen - Propane Cooking,Lighting - Pendants,Lighting - Recessed | ||
| Living Room | Main | Fireplace - Gas,Flooring - HardWood,Lighting - Recessed,Cathedral/Vaulted Ceiling | ||
| Office | Lower 1 | Ceiling Fan(s),Flooring - Carpet | ||
| Other | Upper 1 | |||
| Primary Bedroom | Upper 1 | Flooring - HardWood,Ceiling Fan(s),Primary Bedroom - Sitting Area,Lighting - LED |
Amenities
- Foreclosure
- Views
- Short Sale
- New Construction
- Adult 55+
- Lease To Own
- No HOA Fees
- Furnished
- Primary On Main
- Air Conditioning
- Seller Finance
- Green
- Fixer Upper
- Horse
- Golf
- Fireplace
- Deck
- Garage
- Basement
- Pool
Property vs Single Family Average in 21901
Price
Taxes
Year Built
Visits
 © BRIGHT, All Rights Reserved
